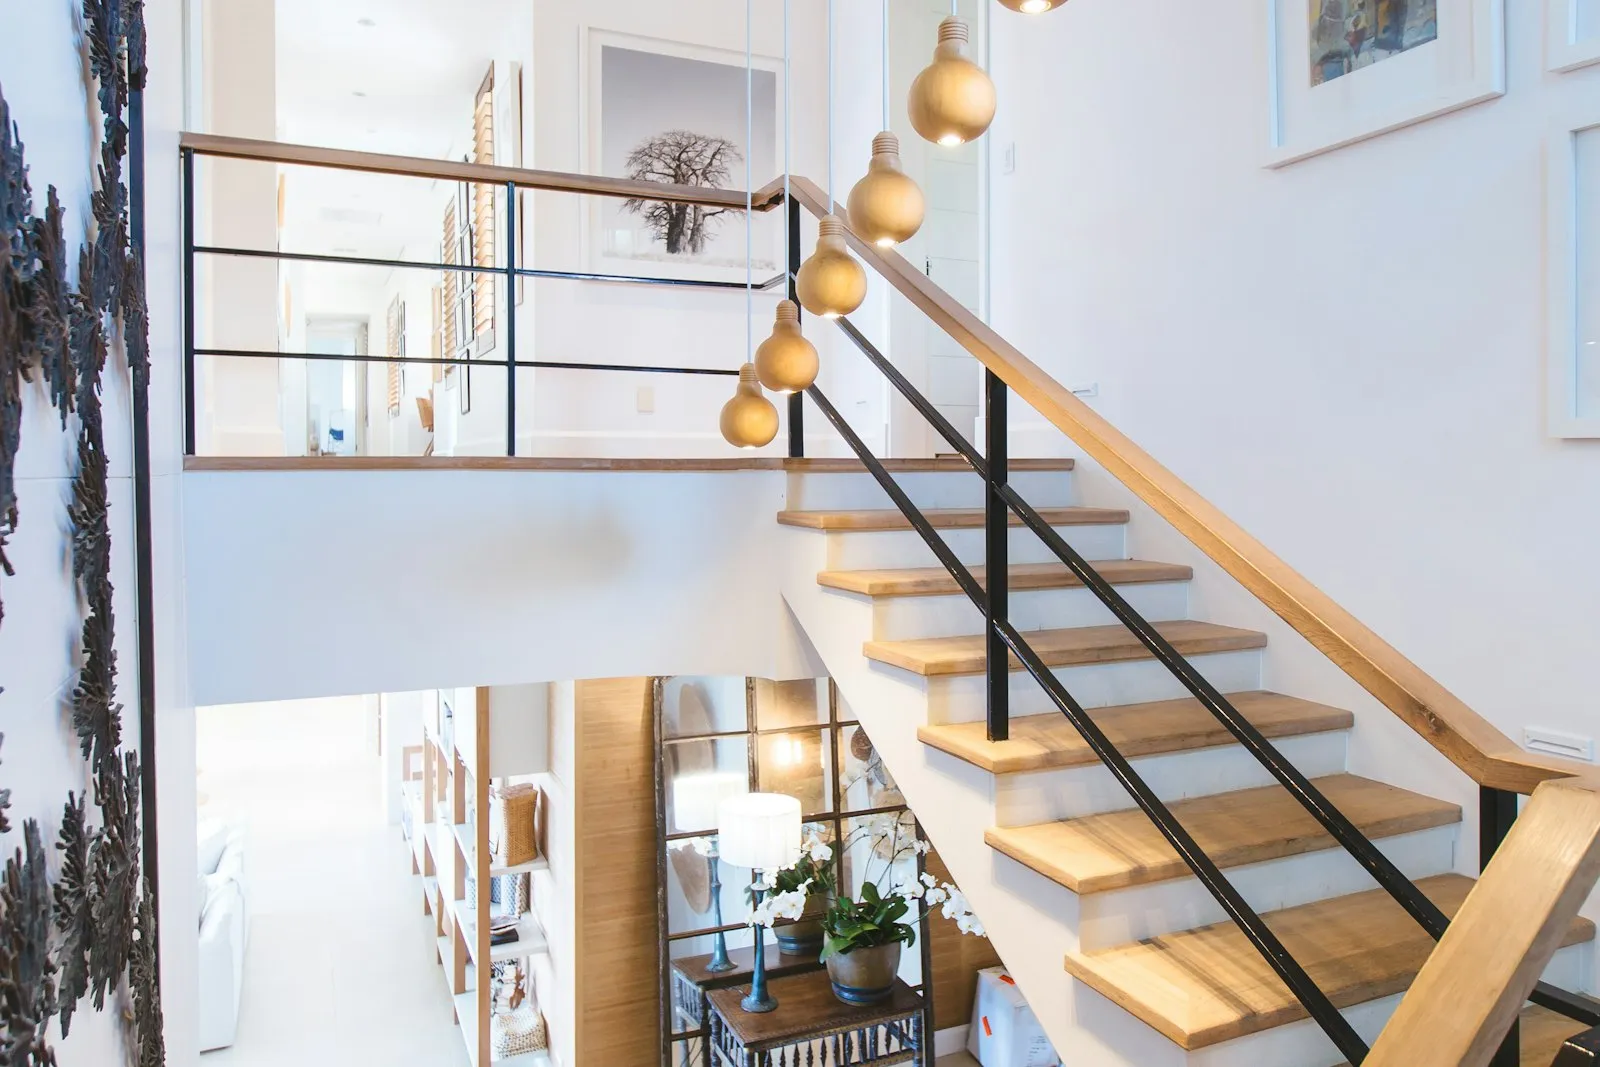
Linden Residence
A calm, light-filled city apartment reworked for a couple who entertain often and live openly.
View project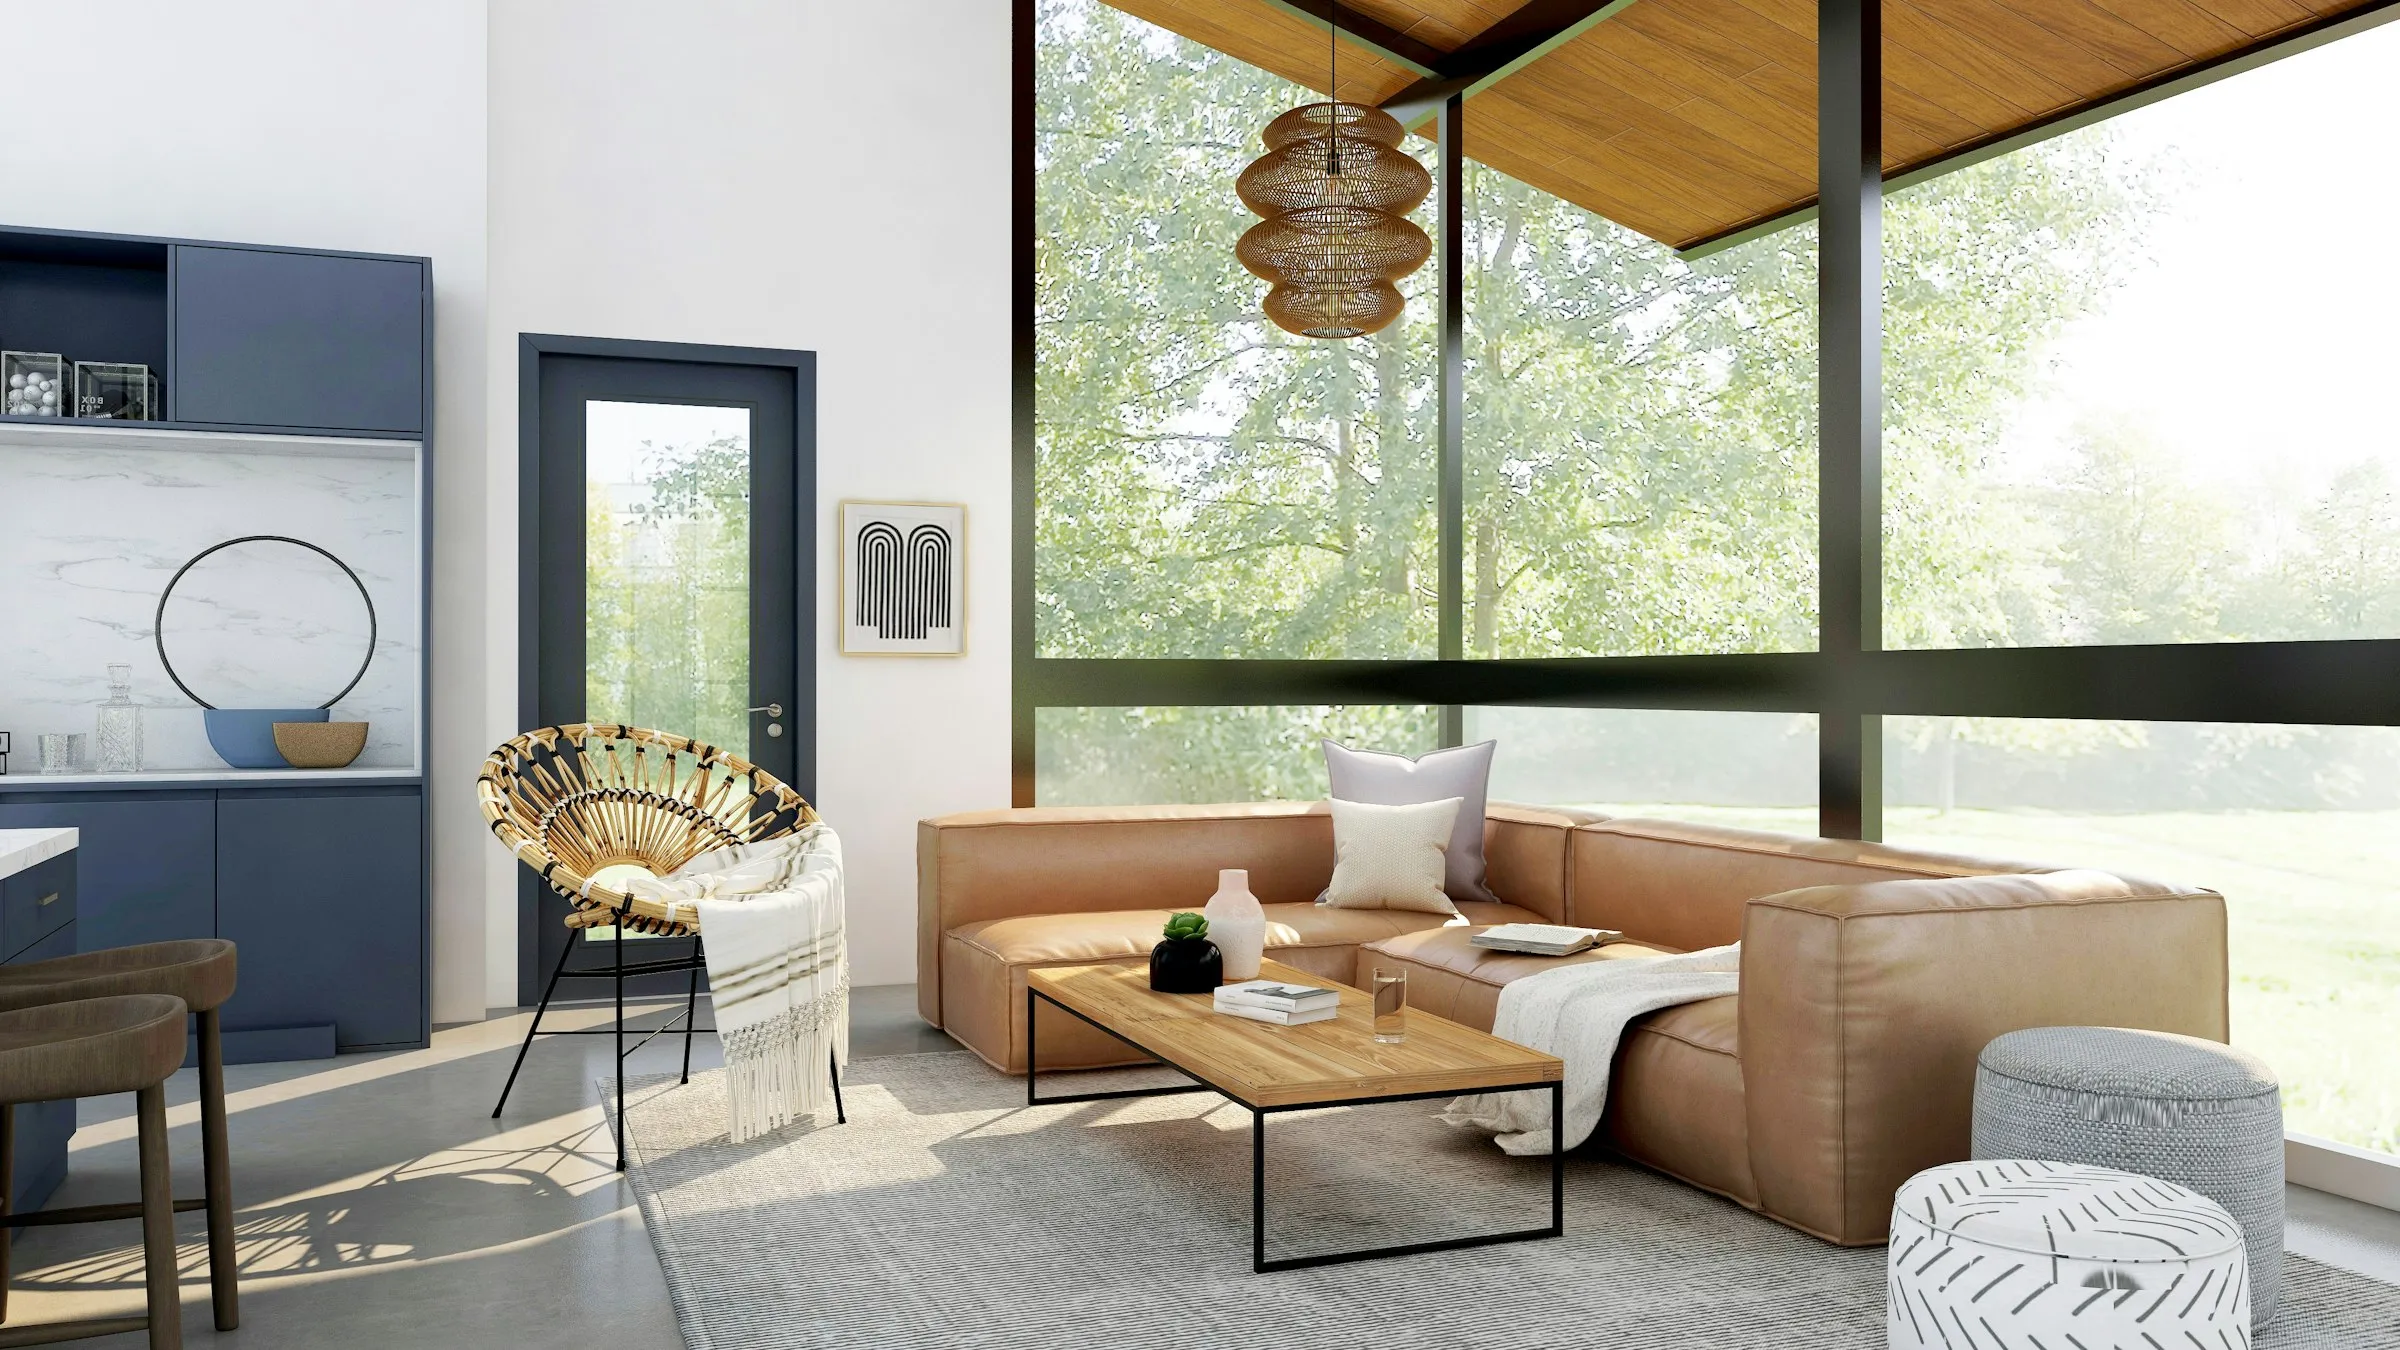
Interior design & home renovation studio
Aureline Interiors creates warm, considered homes and workplaces — planned around your routines, finished with care and built to last.
The studio
We design interiors that feel calm on the first day and better in the fifth year.
Aureline Interiors is a full-service design studio working across homes, apartments and commercial spaces. We plan around how you actually live, specify materials that age well and stay close to the work from the first sketch to the final styling.
Every project is led by the same small team, so the scheme you approve is the scheme that gets built — resolved in detail, reviewed on site and handed over ready to use.
Selected work
A selection of residential and commercial projects, each designed from the plan up — different lives, different buildings, the same attention to detail.
A calm, light-filled city apartment reworked for a couple who entertain often and live openly.
View project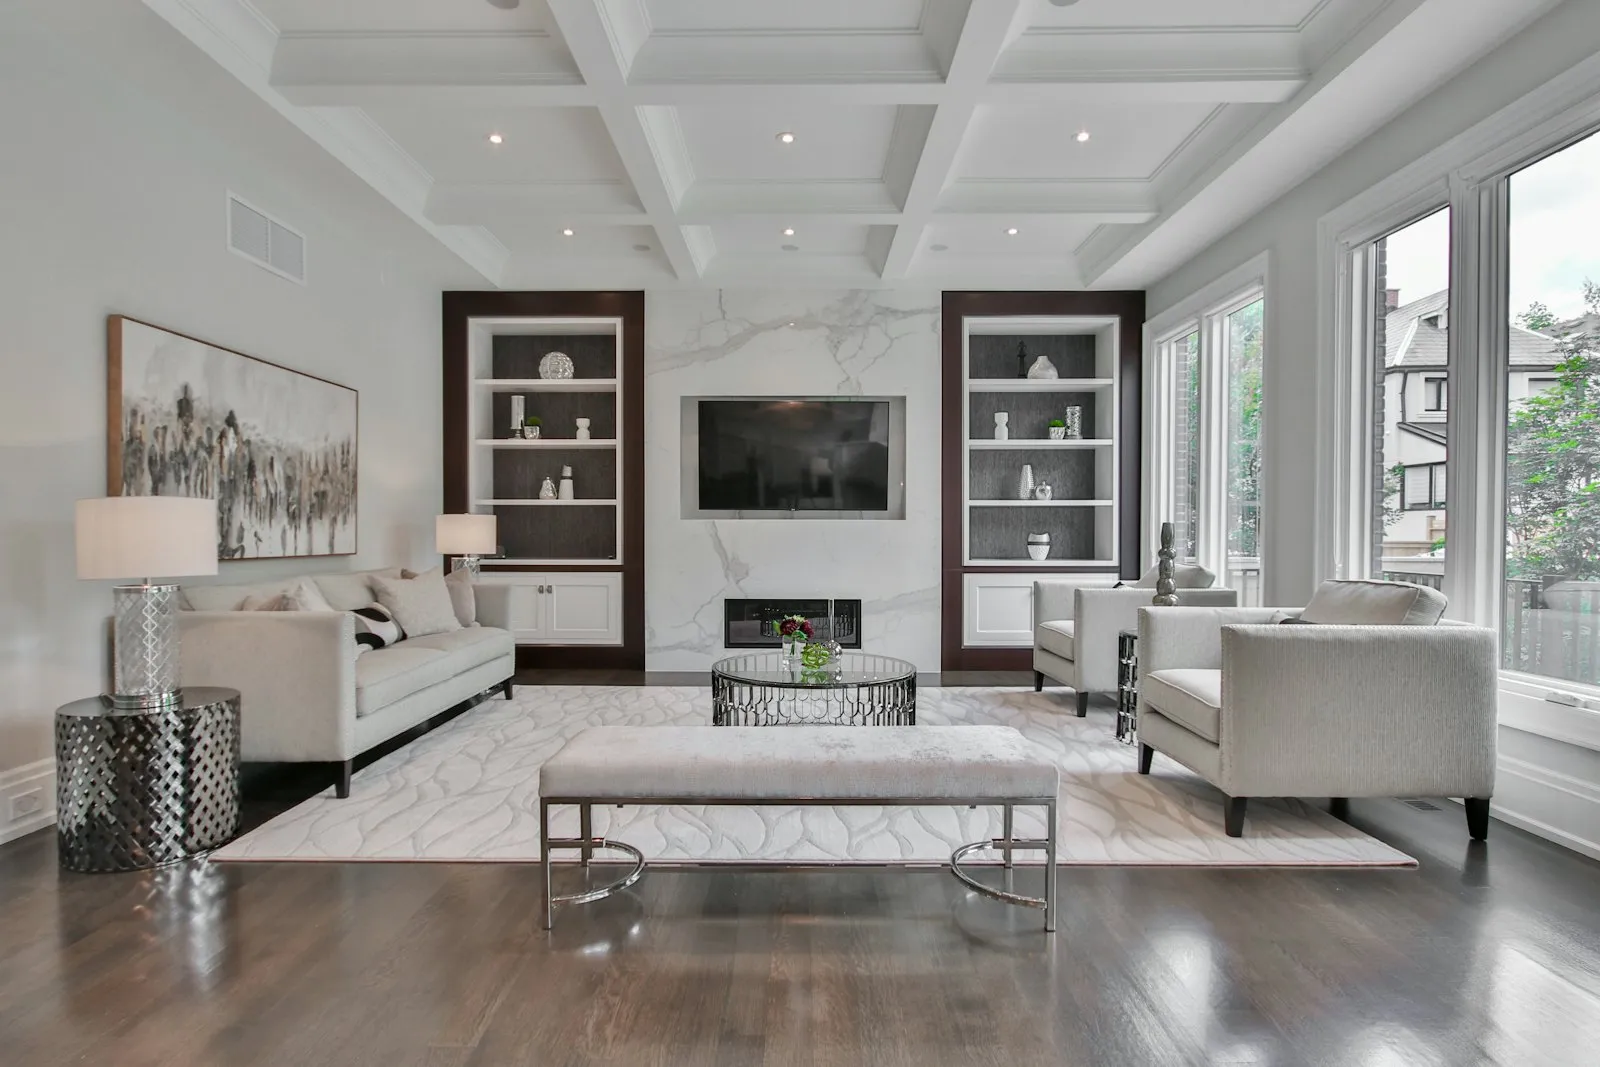
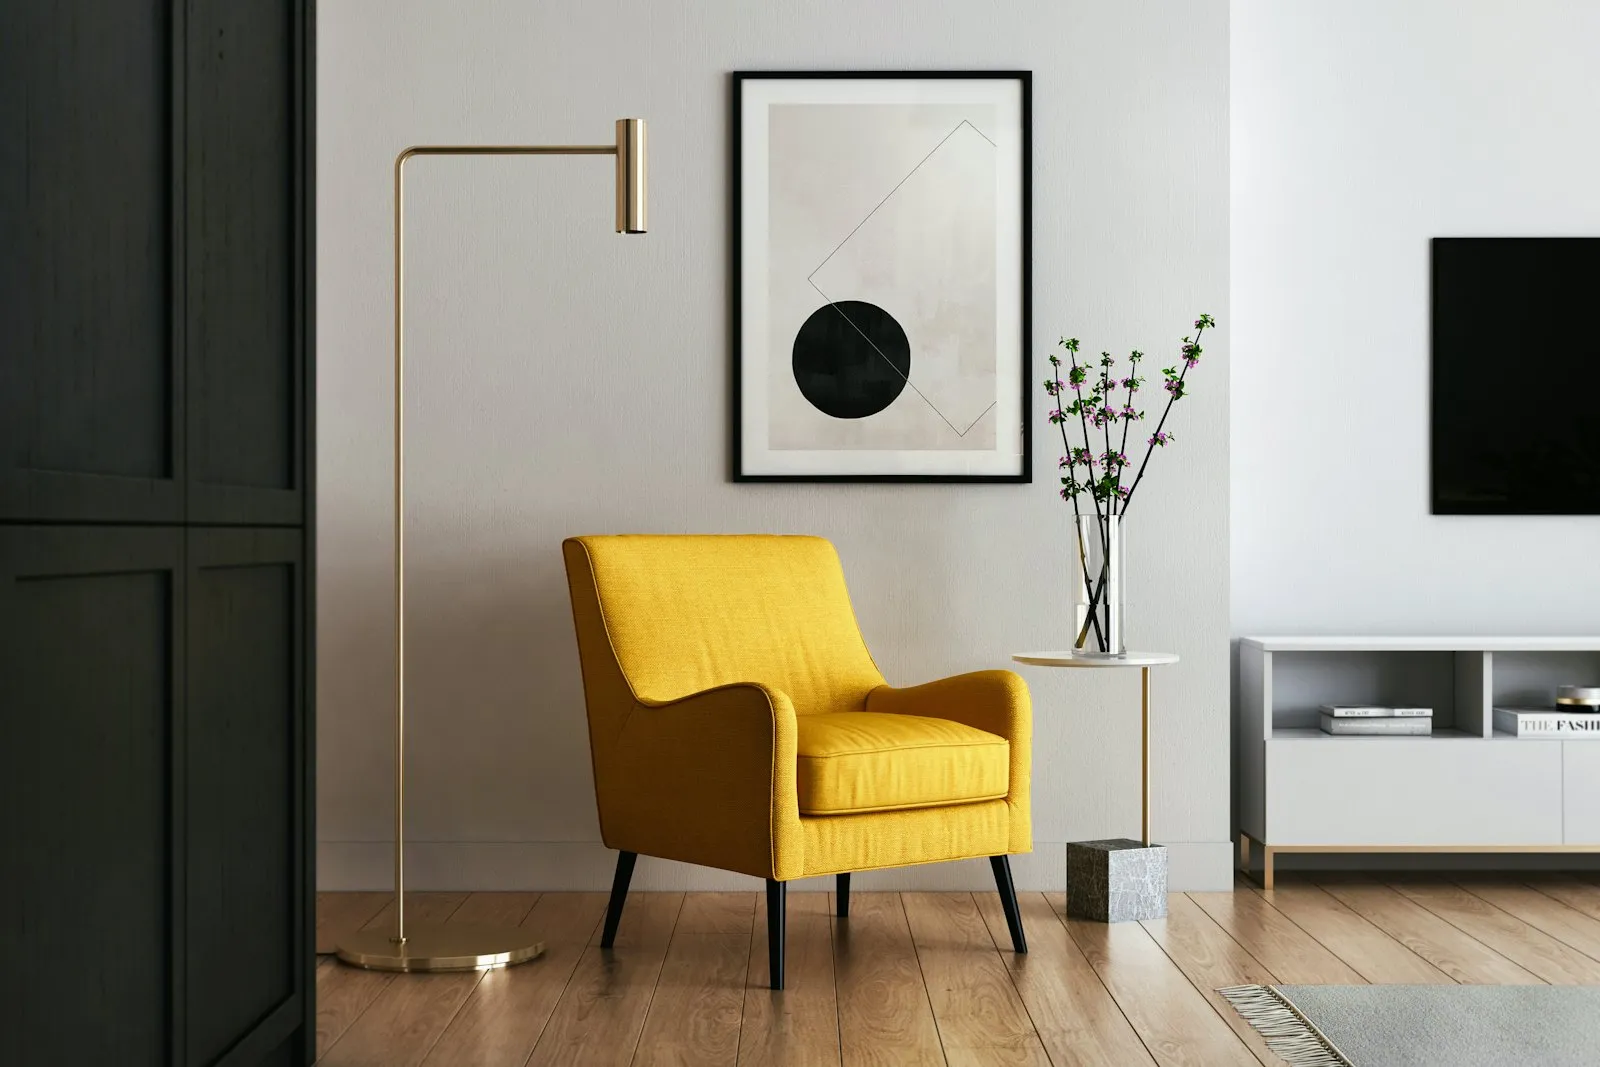
A generous family home reworked for three generations, with rooms that shift between quiet and celebration.
View project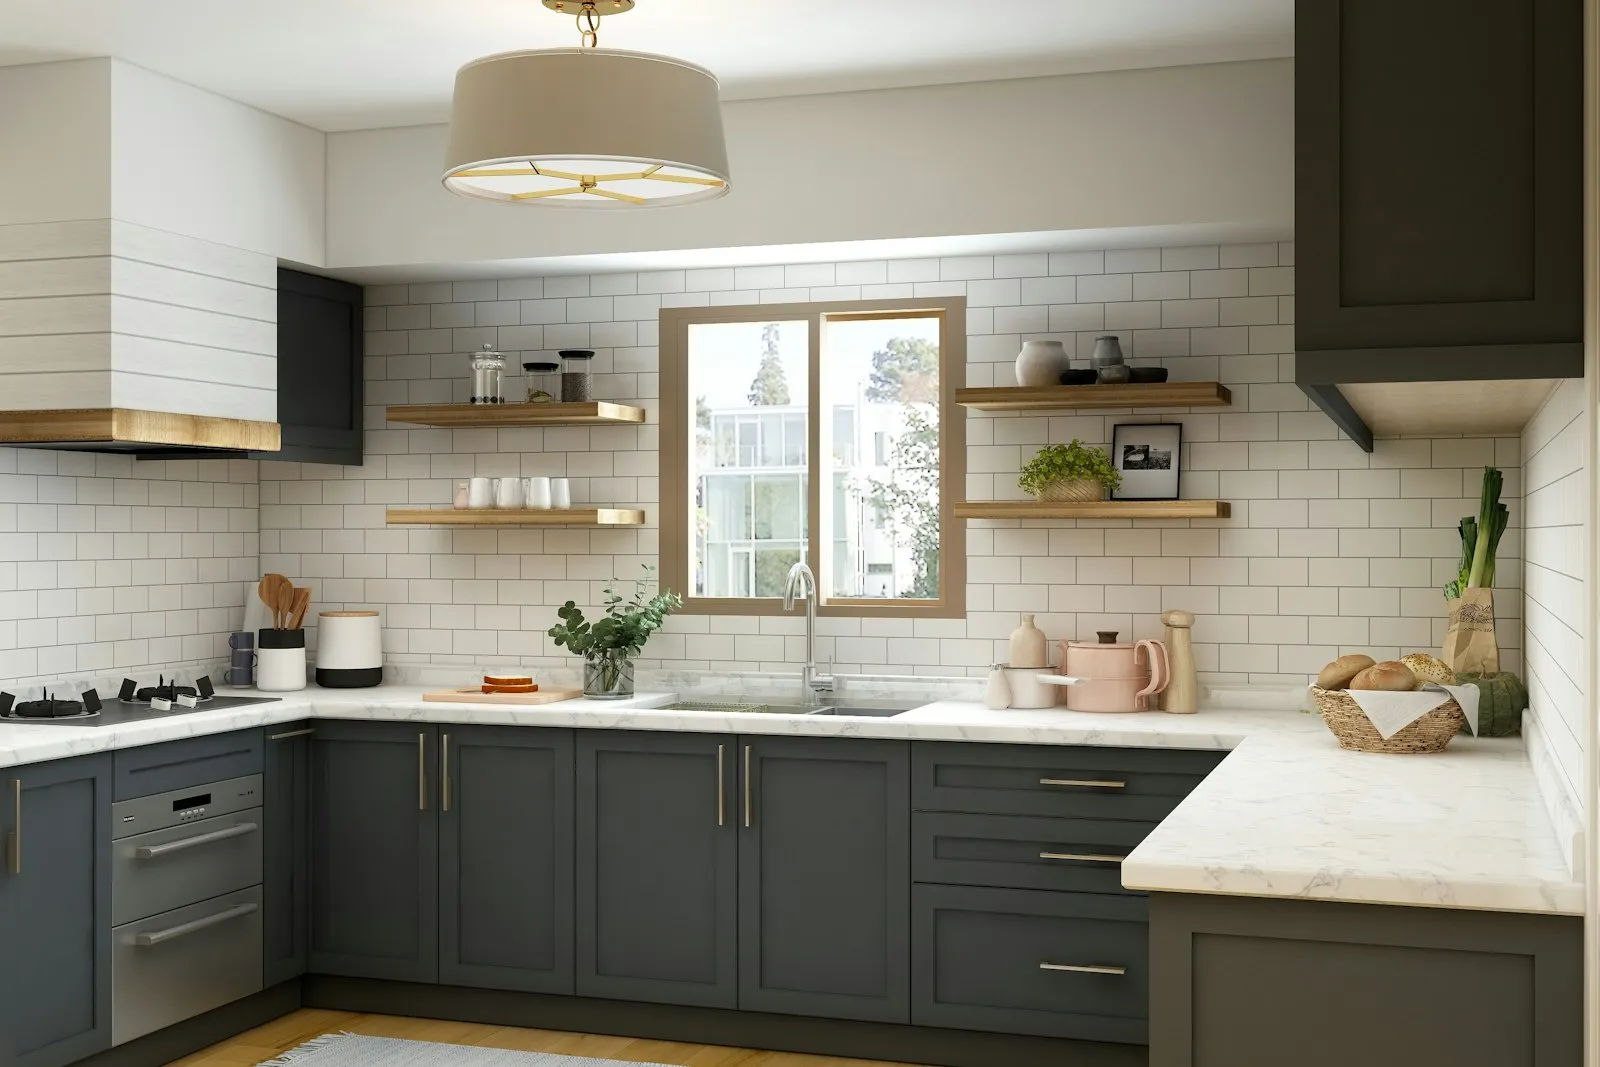
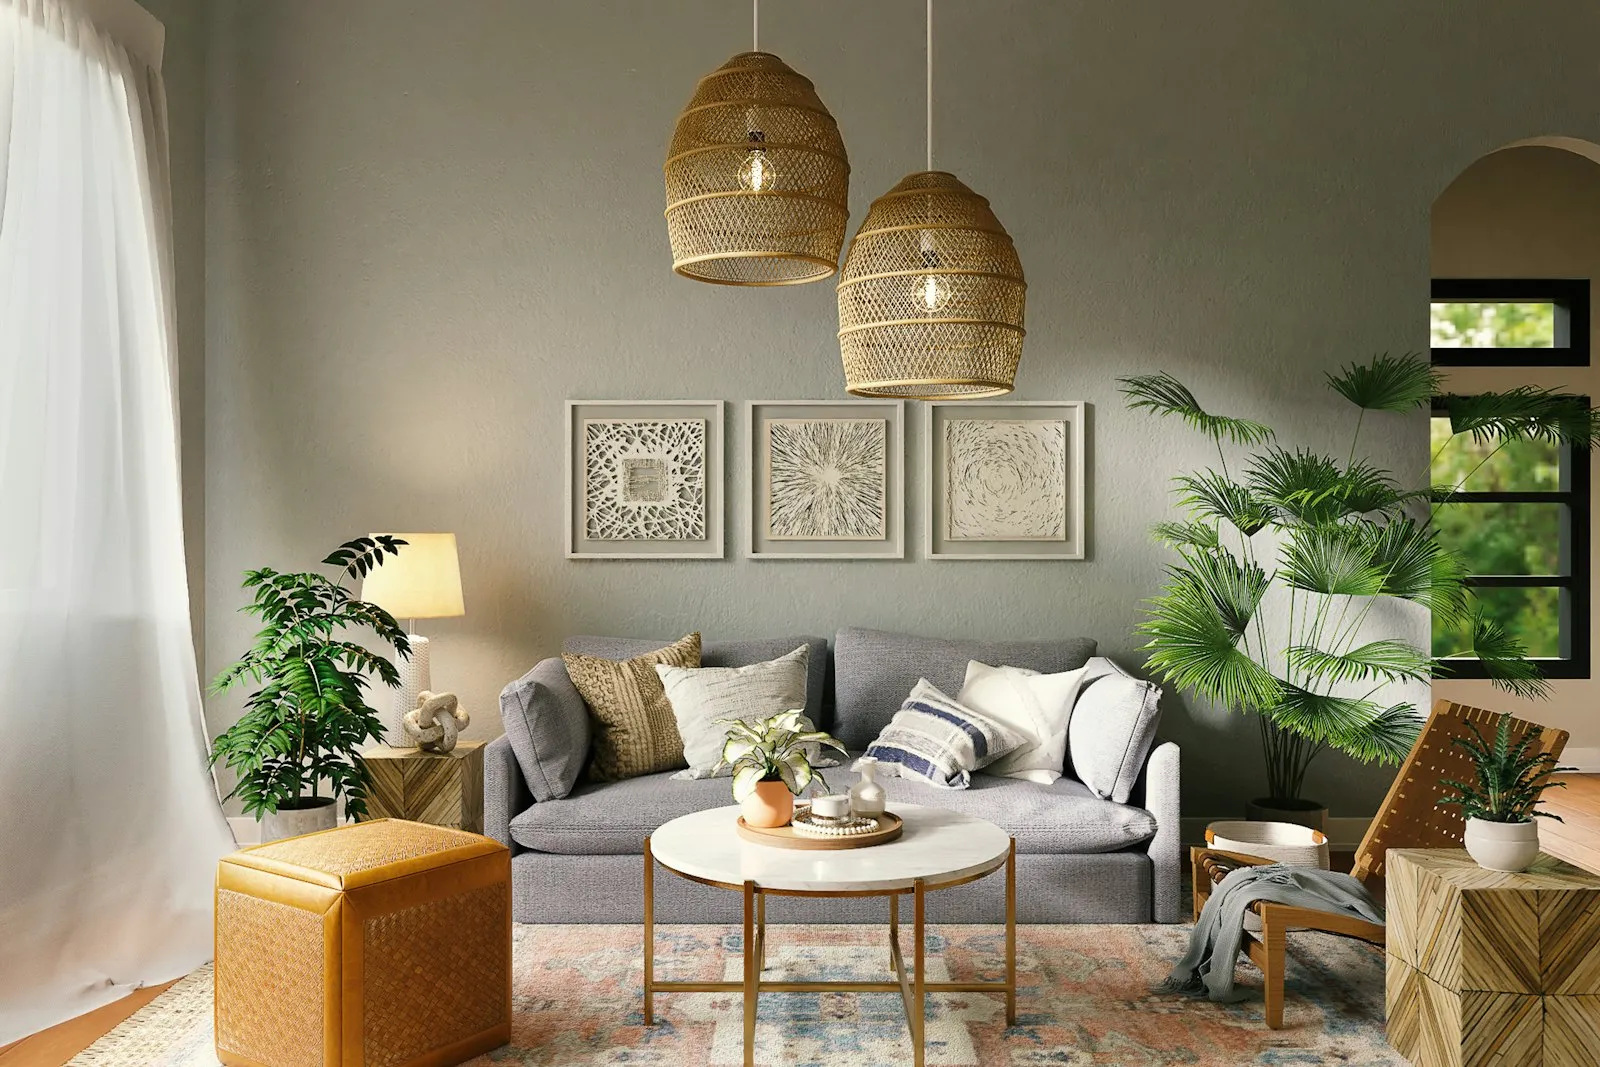
A contemporary kitchen shaped around long, unhurried mornings and generous evening entertaining.
View project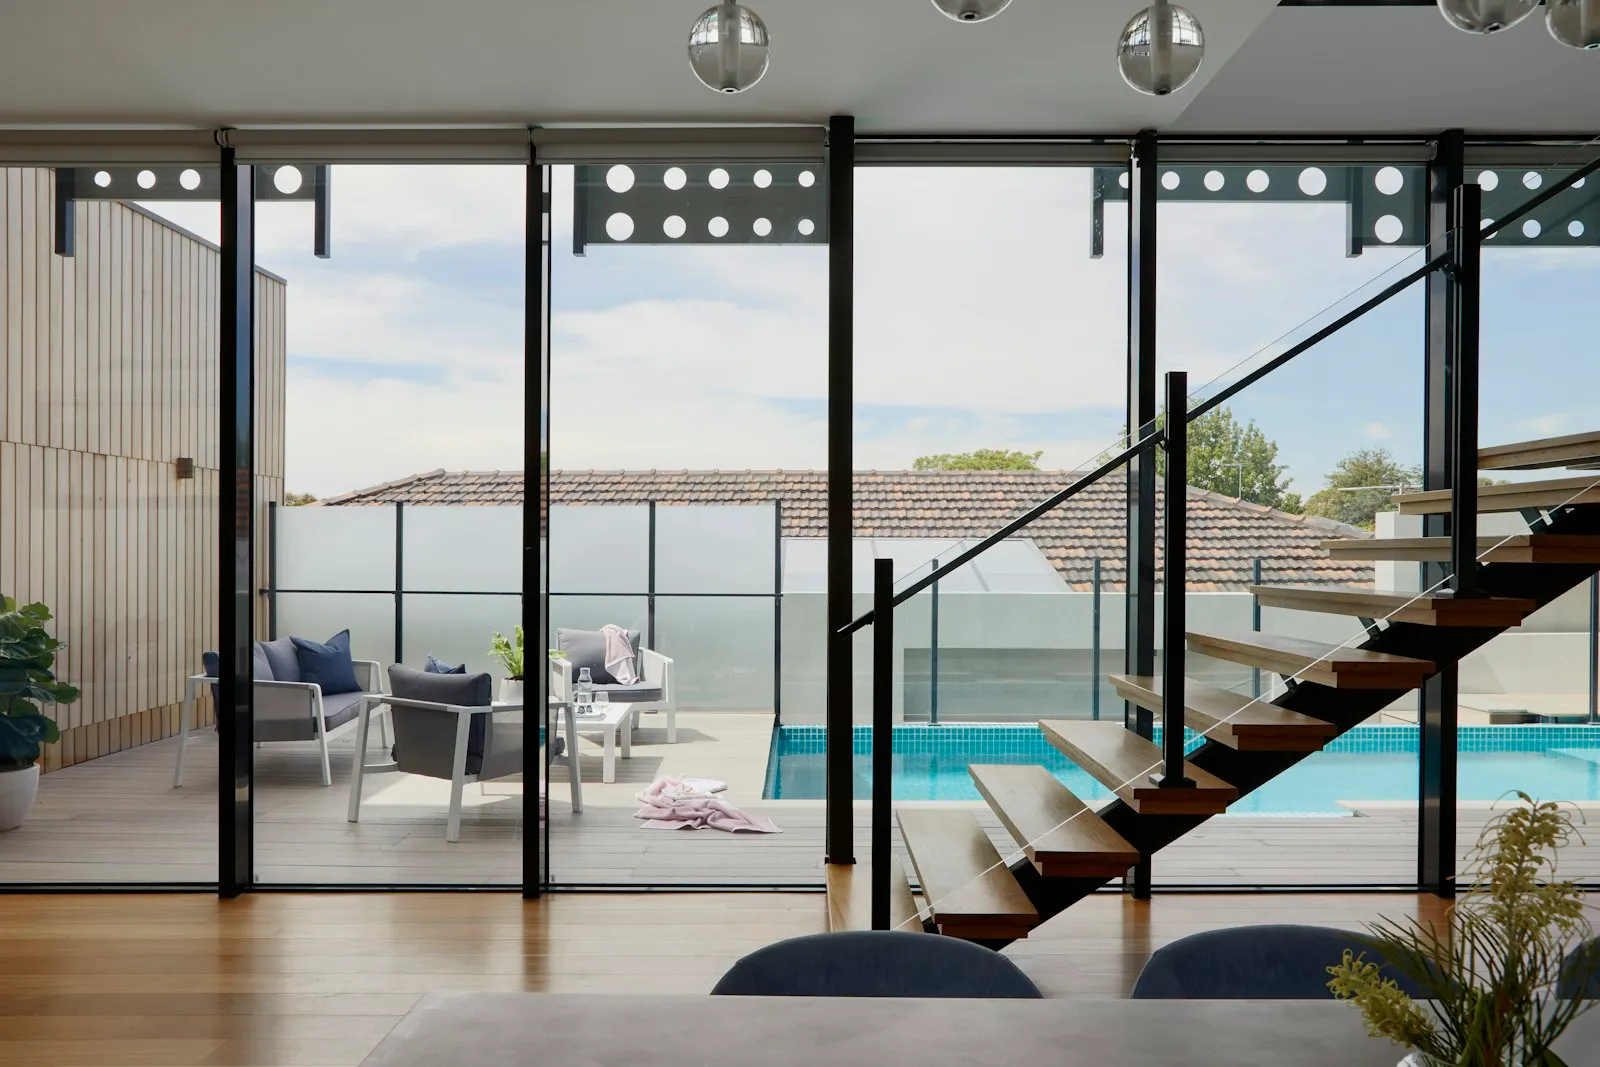
A hillside villa where every principal room opens to the landscape, the pool and the long coastal light.
View project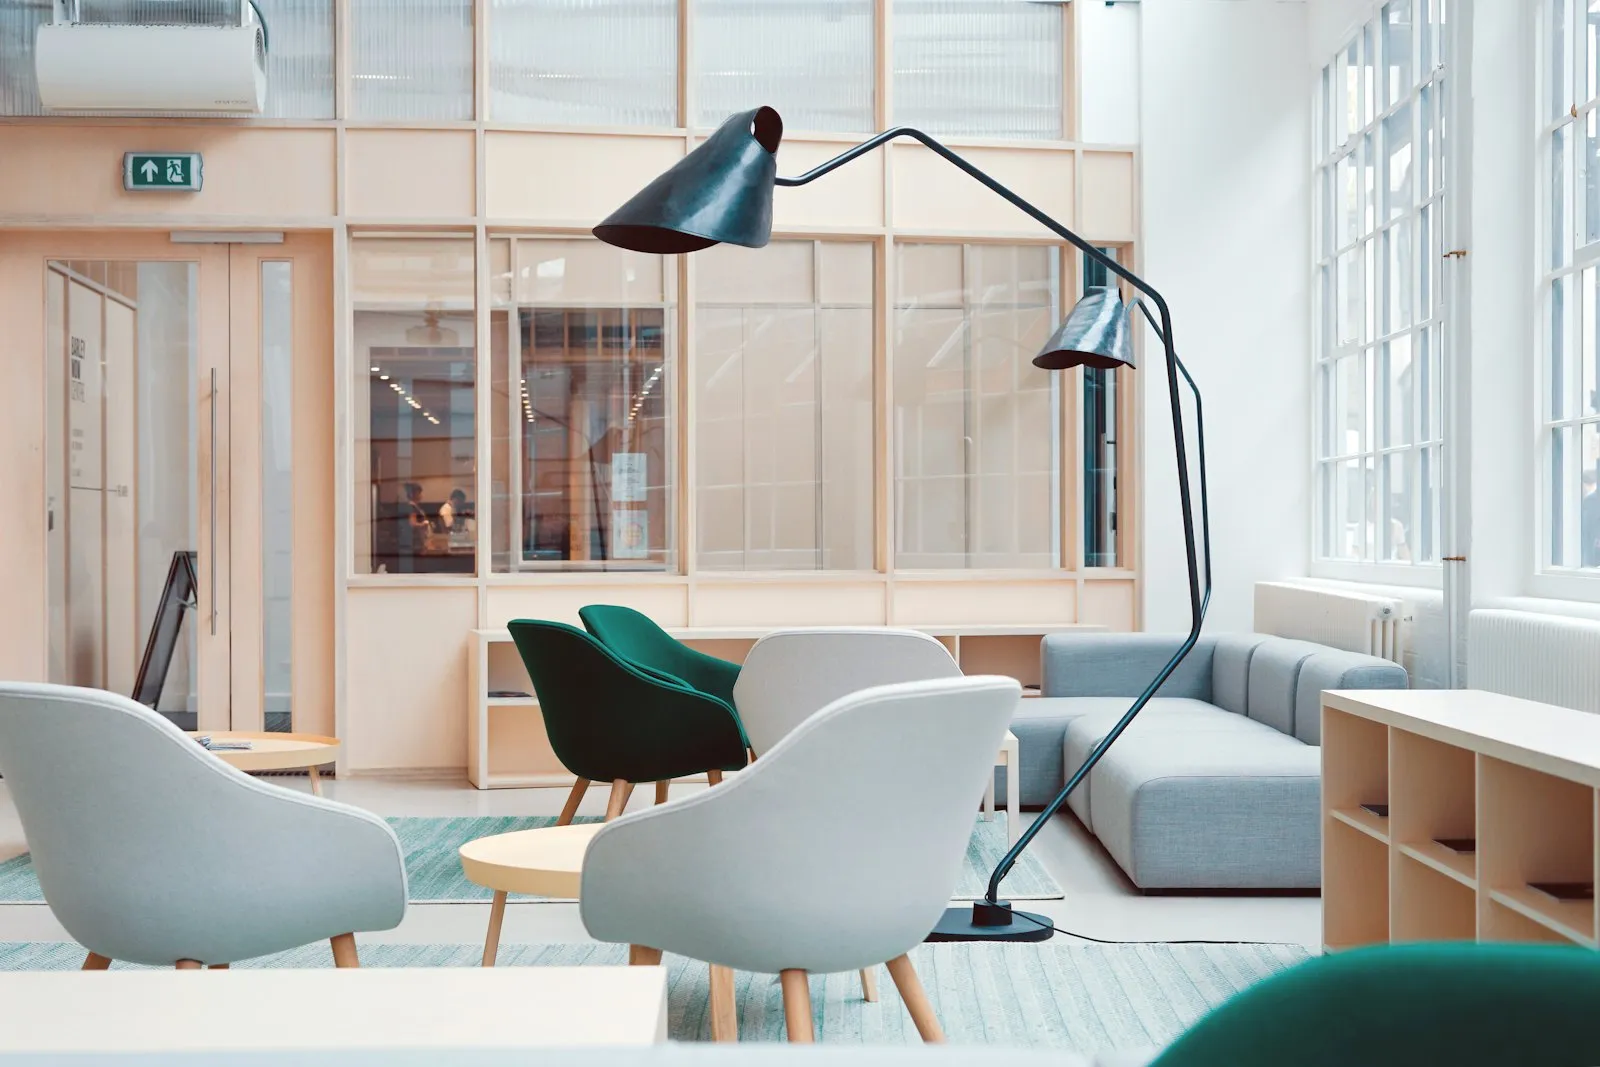
A flexible workplace that balances focused work, collaboration and genuine hospitality.
View project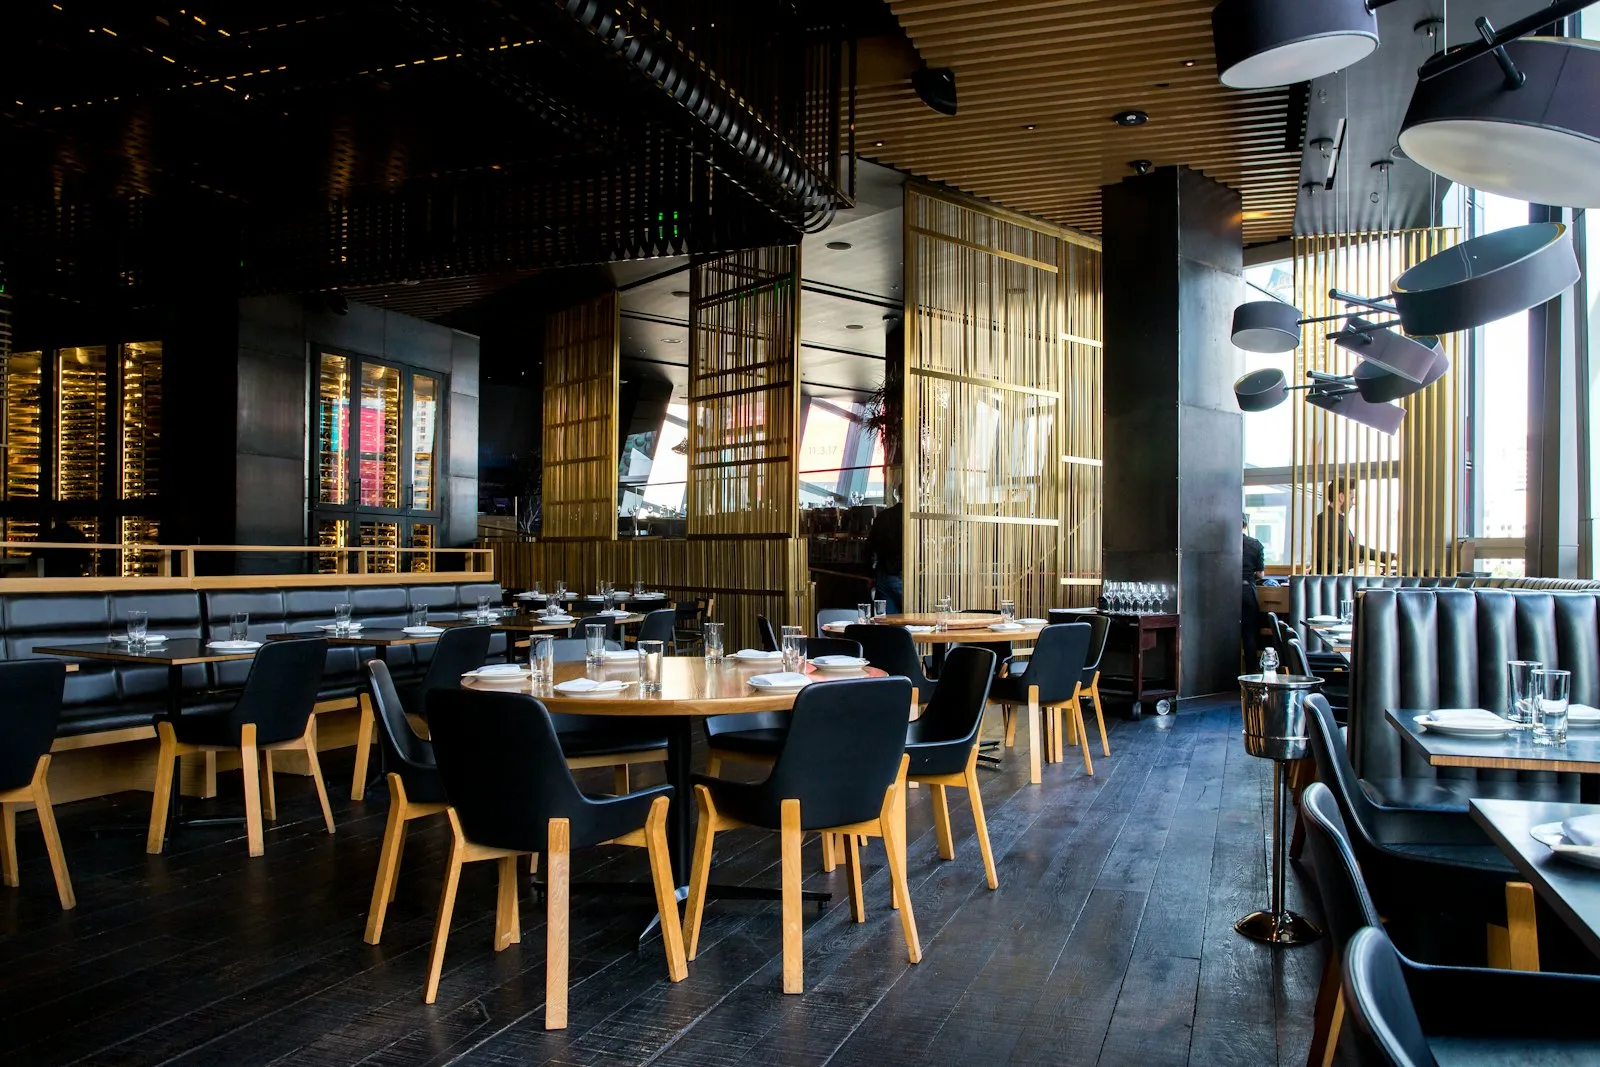
A neighbourhood restaurant built around warmth — tactile materials, low light and a room that settles in for the evening.
View projectWhat we do
Six ways to work with the studio — from a focused consultation to a full commercial fit-out.
Homes & apartments
From a single room refresh to a whole-home commission, we design residences that feel unmistakably yours — considered in plan, material and light, and made to age well rather than date quickly.
Workplaces & hospitality
We design commercial interiors that work hard and feel human — spaces that express your brand, support the people who use them daily and welcome every client who walks through the door.
Remodel & rebuild
Full renovations managed with care — we reshape layouts, upgrade services and rebuild tired rooms while protecting the character and the details you already love about your home.
Layout & flow
Good rooms begin with a good plan. We test layouts against how you actually live or work — circulation, sightlines, storage and light — long before a single wall moves.
Joinery & finishing
Bespoke joinery, made-to-order furniture and a final layer of styling that makes a space feel complete rather than decorated — the details you notice without being able to say why.
Expert guidance
A focused session for owners and developers who need experienced direction — honest feedback on plans, materials, budgets or a room that still is not working yet.
Our approach
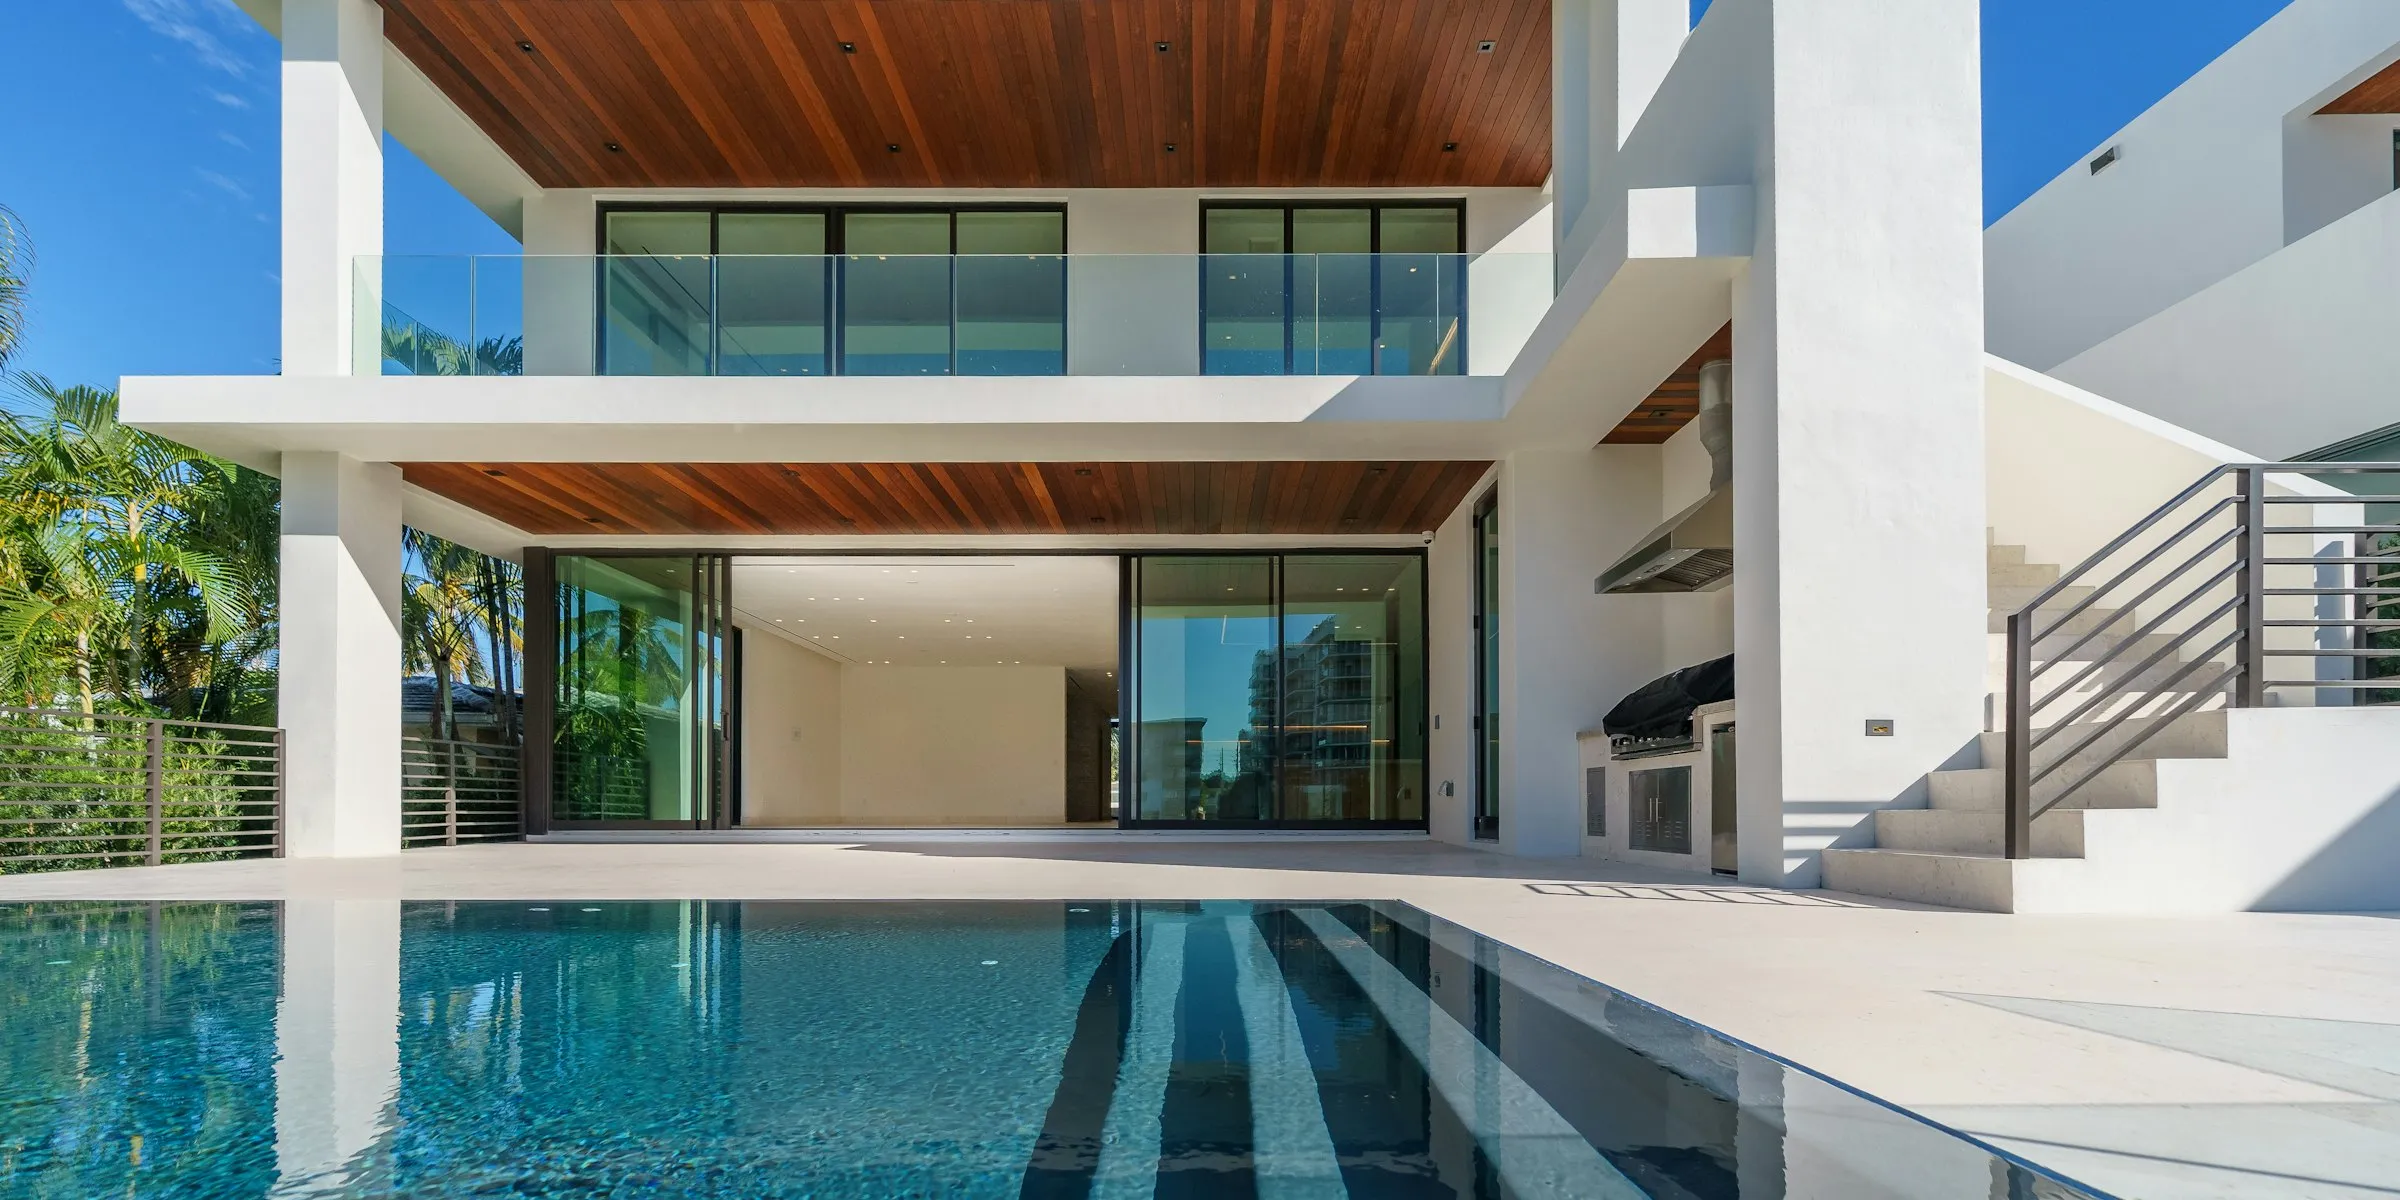
Before we choose a single finish, we look at how you move through your day — where the light lands, where the clutter collects, where everyone actually sits. The plan follows the life, not the other way around.
How we work
Every project follows the same five stages, so you always know where we are, what happens next and what decisions are needed from you.
We begin with a conversation about how you live or work, what is not working, and what you hope the space will become. Budget and timeline are discussed openly from the outset.
We measure the space, test layouts and develop the first concept — mood, palette, materials and the big moves that set the direction for everything that follows.
Concept becomes specification: detailed drawings, finishes, joinery, lighting and furniture selections, resolved into clear schedules you can plan and cost against.
We coordinate with contractors, makers and suppliers, reviewing the work on site to keep quality, cost and programme on track throughout the build.
Once the work is complete we install furniture, textiles and art, style every room and hand over a space that is ready to live in from the first day.
Start your project
Book a consultation to talk through your space, your budget and your timeline — or send a few details and we will come back to you within two working days.