Commercial · Commercial Office Interior
Northgate Works
A flexible workplace that balances focused work, collaboration and genuine hospitality.
Northgate Works asked us to turn a raw industrial floor into a workplace for a growing creative company — one that could support concentrated work in the mornings, collaboration in the afternoons and the occasional evening event without rearranging a single room.
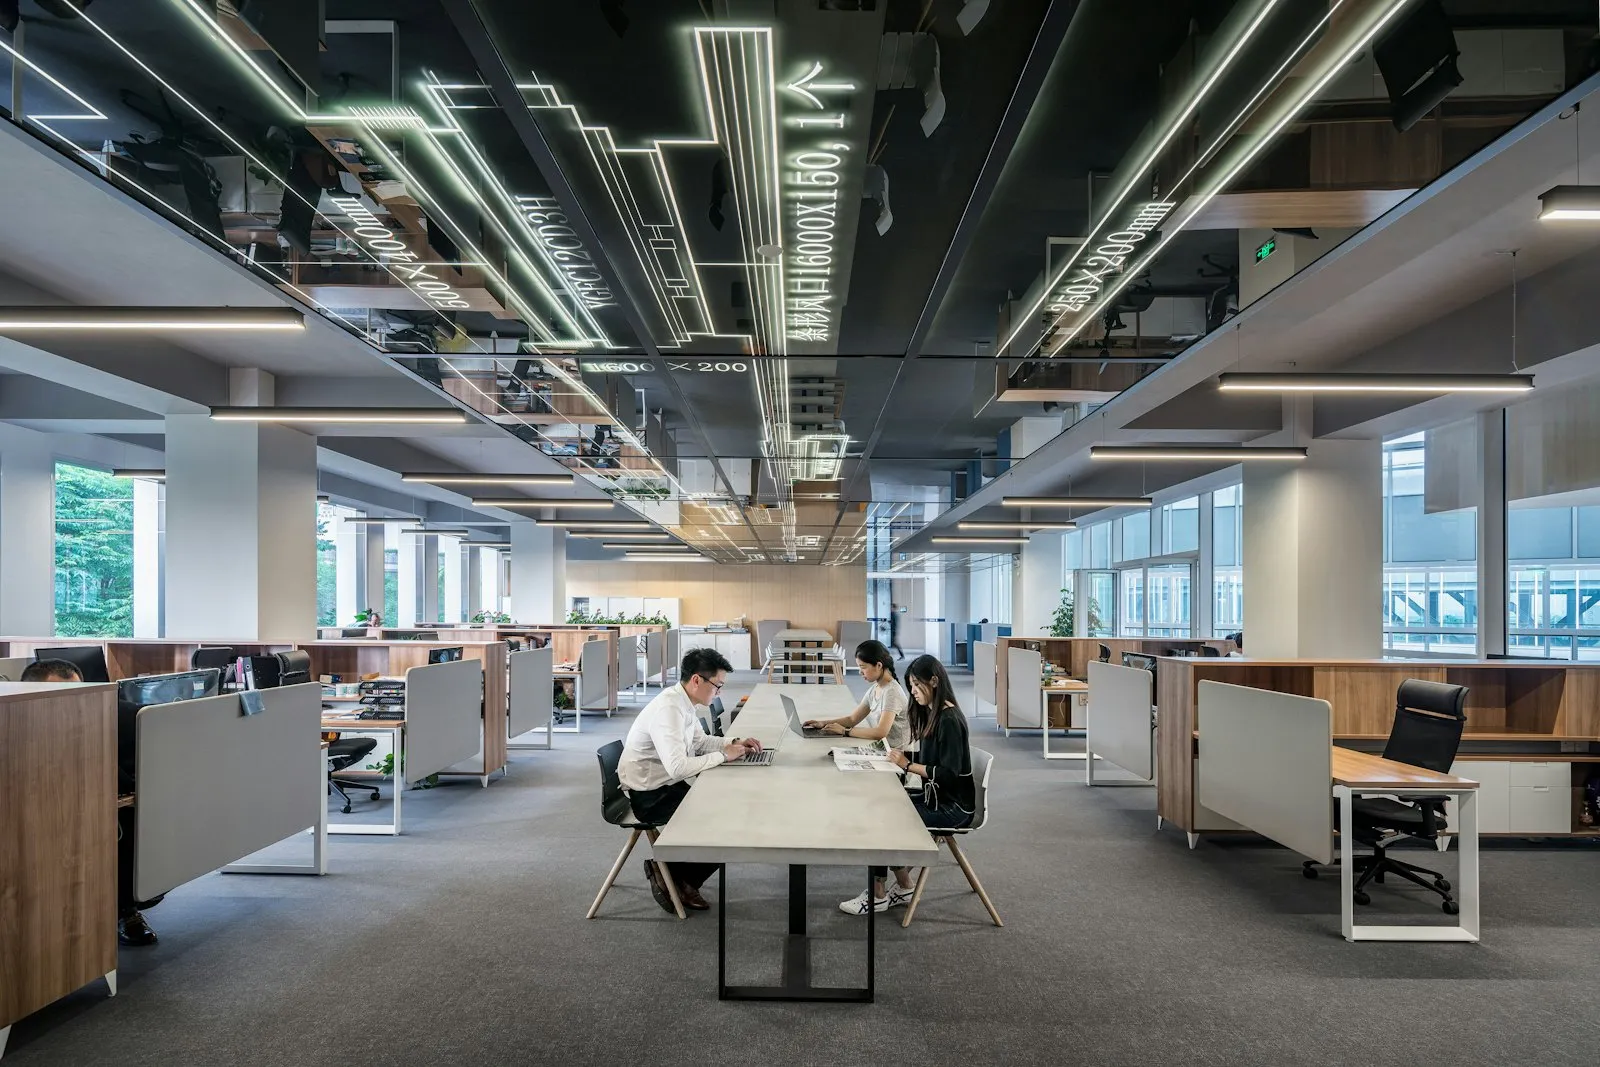
We zoned the plan along its natural light: open desks to the windows, meeting rooms and quiet booths in the core, and a generous kitchen-doubling-as-reception at the entrance so every visitor is greeted by something warmer than a desk.
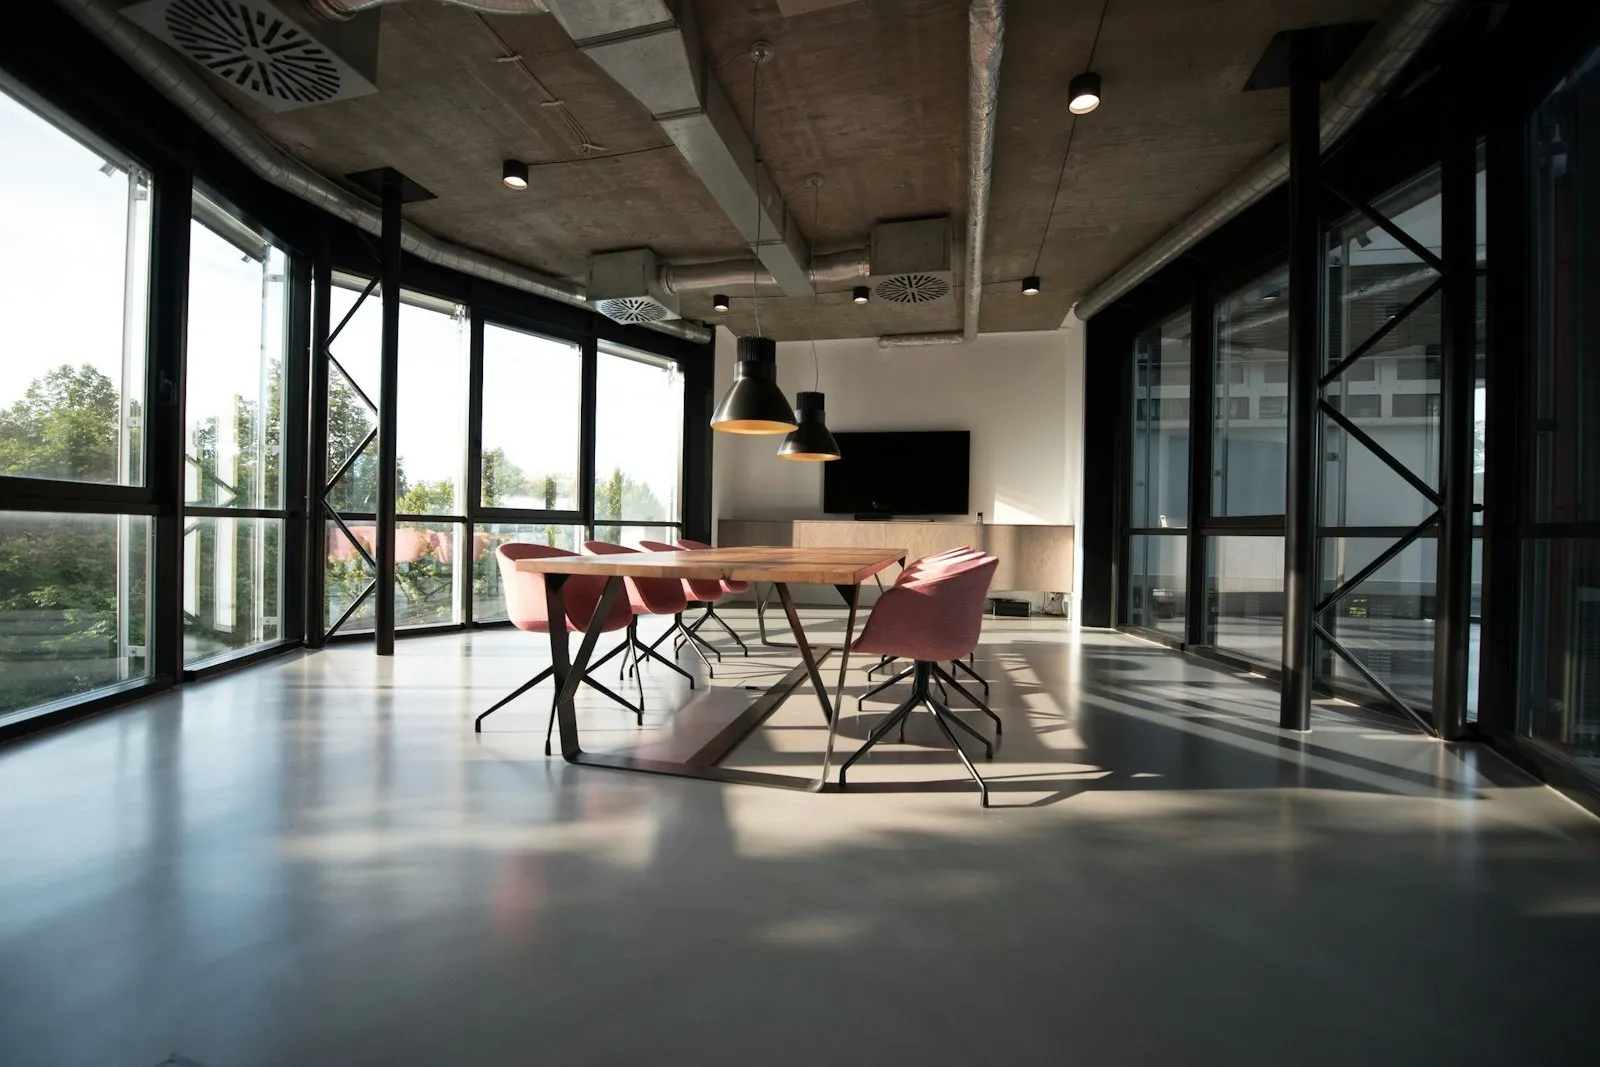
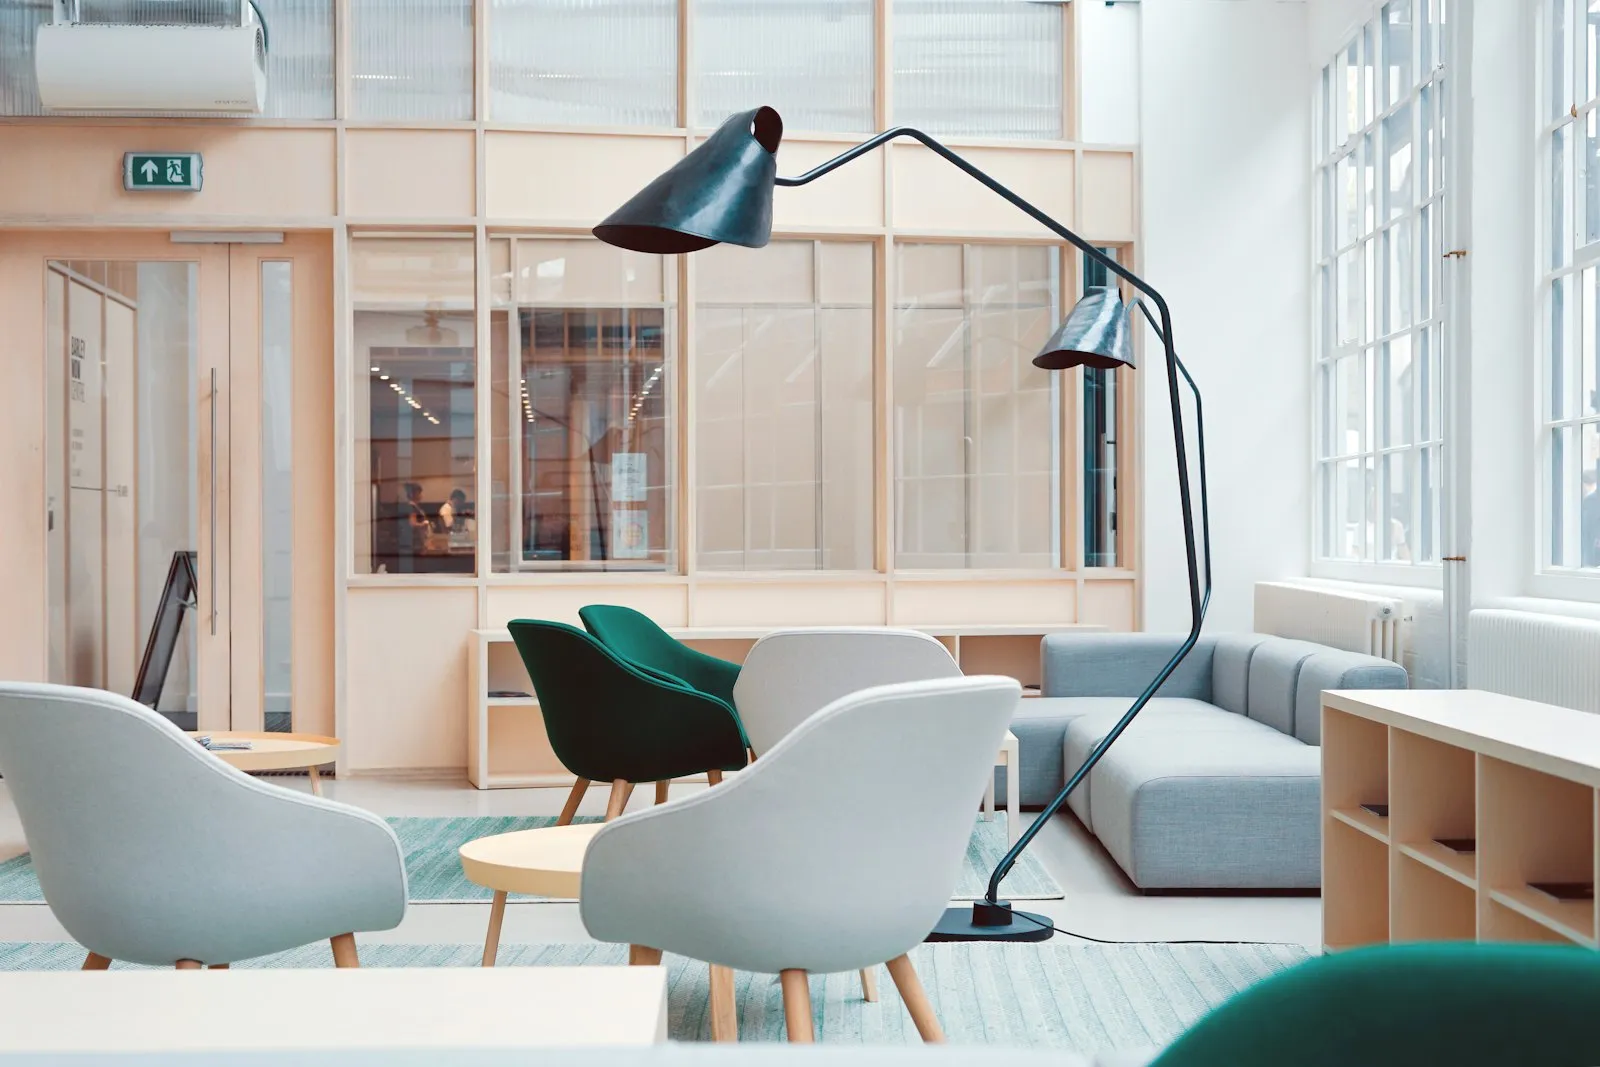
The existing shell was left largely exposed — concrete, ducts and steelwork kept honest — and warmth came from timber desks, soft seating and carefully placed planting. Acoustic treatment, hidden in the ceiling rafts and felt panels, keeps the open floor calm even at full occupancy.