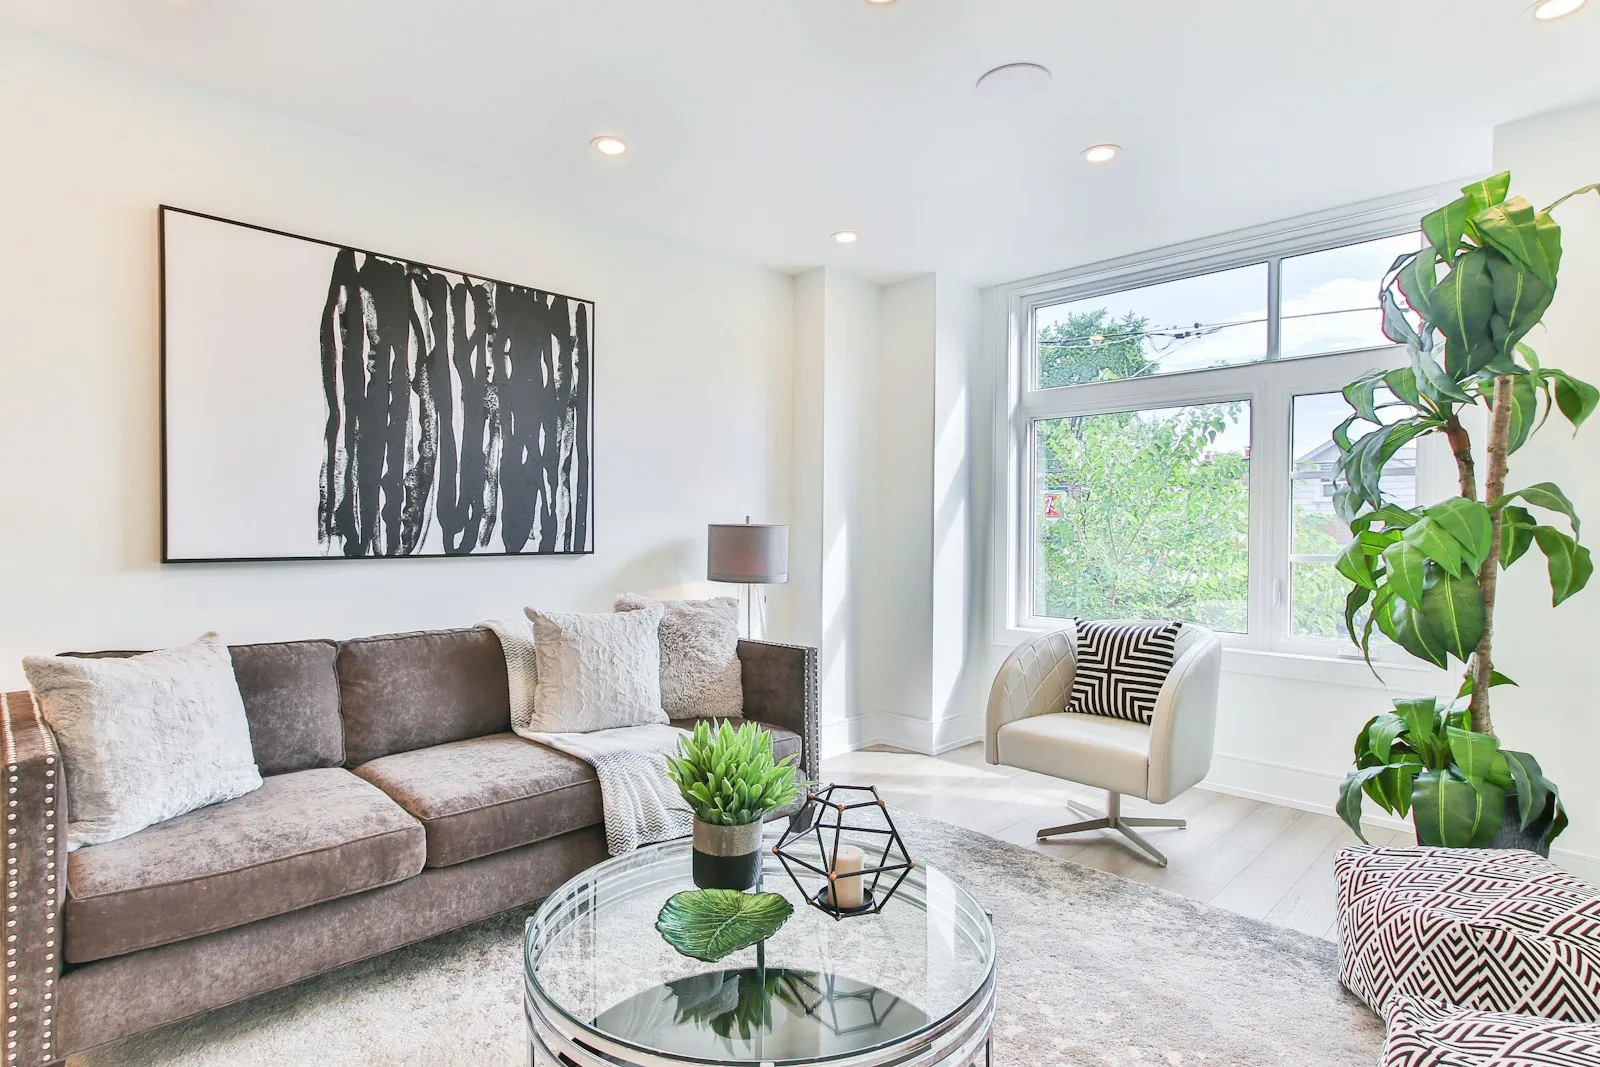
Living room with a long grey sofa, abstract artwork and round coffee table

What we do

Services

Six ways to work with the studio — take one on its own or combine them into a full design and renovation commission.

How we can help

From a two-hour consultation to a ground-up renovation, the standard of thinking is the same.

Some clients arrive with a single room that is not working. Others arrive with a shell, a site programme and a deadline. Whichever it is, we start by understanding the space, the budget and the way you want to use it — then we design exactly as much as the project needs.

Every engagement below can stand alone, and most larger projects combine several of them from concept through to final styling.

Residential Interior Design

Homes & apartments

From a single room refresh to a whole-home commission, we design residences that feel unmistakably yours — considered in plan, material and light, and made to age well rather than date quickly.

  • Concept direction, palette and mood
  • Space plans and layout drawings
  • Materials, finishes and fixture schedules
  • Custom joinery and furniture design
  • Procurement and installation oversight
  • Final styling of every room

Commercial Interior Design

Workplaces & hospitality

We design commercial interiors that work hard and feel human — spaces that express your brand, support the people who use them daily and welcome every client who walks through the door.

  • Brief, brand and audience discovery
  • Space planning, circulation and zoning
  • Durable, maintainable material specification
  • Furniture, lighting and FF&E selection
  • Supplier and contractor coordination
  • Styling and handover for opening day

Home Renovation

Remodel & rebuild

Full renovations managed with care — we reshape layouts, upgrade services and rebuild tired rooms while protecting the character and the details you already love about your home.

  • Existing-condition review and survey
  • Structural and services coordination
  • Tender support and contractor selection
  • Regular progress reviews on site
  • Snagging and quality checks
  • Renovation budget tracking

Space Planning

Layout & flow

Good rooms begin with a good plan. We test layouts against how you actually live or work — circulation, sightlines, storage and light — long before a single wall moves.

  • Measured survey review
  • Layout options and test fits
  • Furniture layout studies
  • Storage and built-in strategy
  • Lighting and power positioning
  • 3D visualisations of key spaces

Custom Furniture & Styling

Joinery & finishing

Bespoke joinery, made-to-order furniture and a final layer of styling that makes a space feel complete rather than decorated — the details you notice without being able to say why.

  • Custom joinery and cabinetry design
  • Furniture sourcing and maker commissions
  • Textiles, rugs and window treatments
  • Art and object curation
  • Accessory and shelf styling
  • Photography-ready final handover

Interior Consultation

Expert guidance

A focused session for owners and developers who need experienced direction — honest feedback on plans, materials, budgets or a room that still is not working yet.

  • Pre-session briefing questionnaire
  • 90-minute studio or on-site session
  • Written summary and recommendations
  • Prioritised action list
  • Material and supplier suggestions
  • Follow-up email support

The design process

Five stages, clearly mapped

Whichever service you choose, the journey follows the same five stages — so you always know what is happening and what is needed from you.

  1. Initial Consultation

    We begin with a conversation about how you live or work, what is not working, and what you hope the space will become. Budget and timeline are discussed openly from the outset.

  2. Planning and Concept

    We measure the space, test layouts and develop the first concept — mood, palette, materials and the big moves that set the direction for everything that follows.

  3. Design Development

    Concept becomes specification: detailed drawings, finishes, joinery, lighting and furniture selections, resolved into clear schedules you can plan and cost against.

  4. Execution

    We coordinate with contractors, makers and suppliers, reviewing the work on site to keep quality, cost and programme on track throughout the build.

  5. Final Styling and Handover

    Once the work is complete we install furniture, textiles and art, style every room and hand over a space that is ready to live in from the first day.

Start your project

Not sure which service you need?

Send us a few lines about your project and we will tell you honestly what it involves — including when a consultation is all you need.