Commercial · Restaurant & Hospitality Interior
Ember & Oak
A neighbourhood restaurant built around warmth — tactile materials, low light and a room that settles in for the evening.
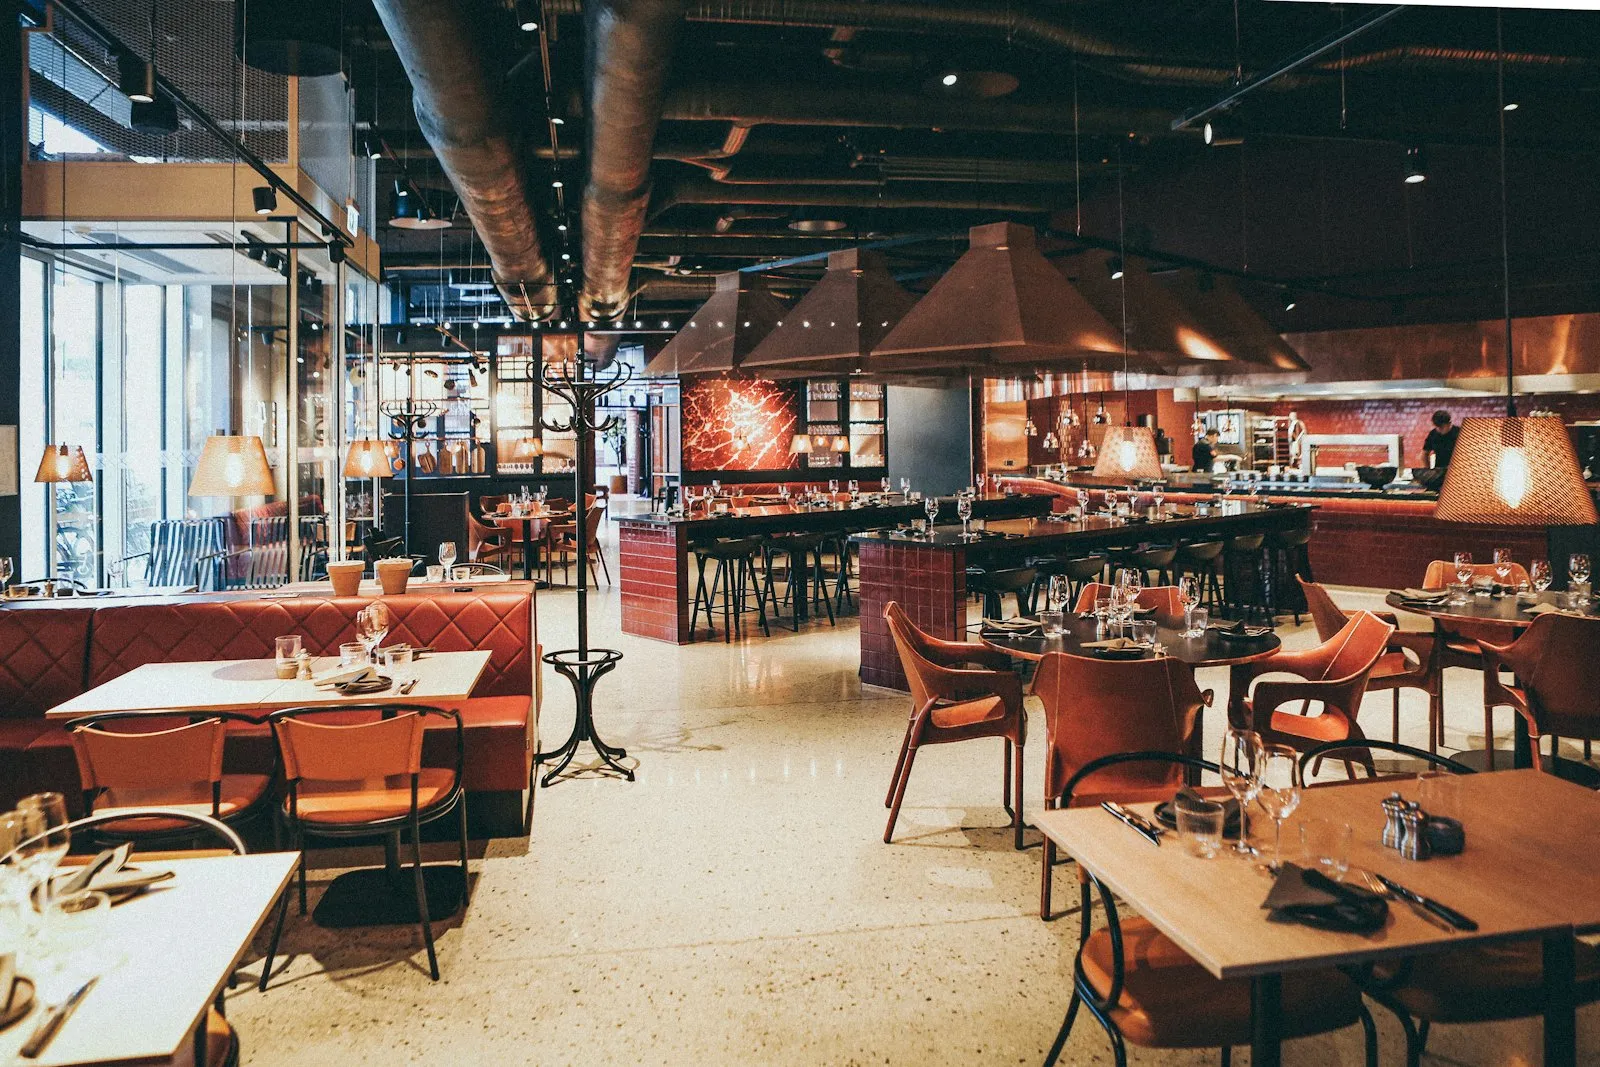
Ember & Oak is a ground-floor restaurant in a converted warehouse, and the brief was atmosphere first: a room that feels like an occasion at eight in the evening and an easy habit by noon.
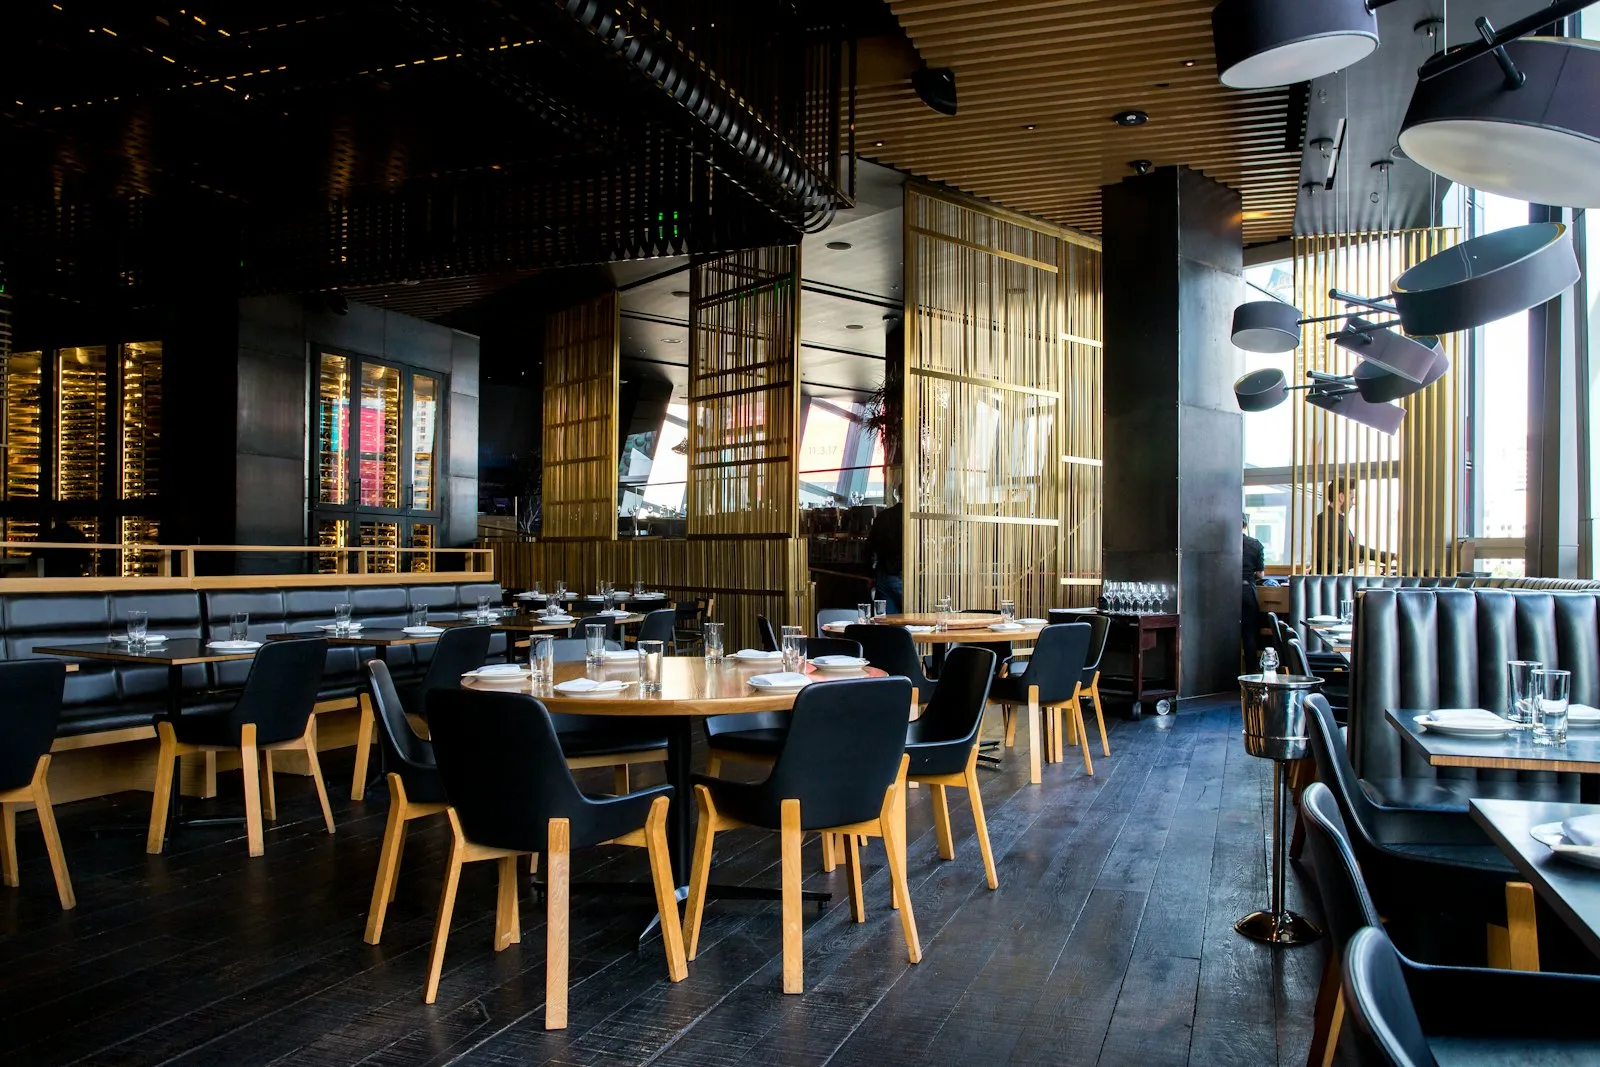
We worked with the depth of the plan, using timber screens and a change in floor level to create intimate booths without building walls. The bar was positioned as the room’s anchor, visible from the door and lit to draw people in from the street.
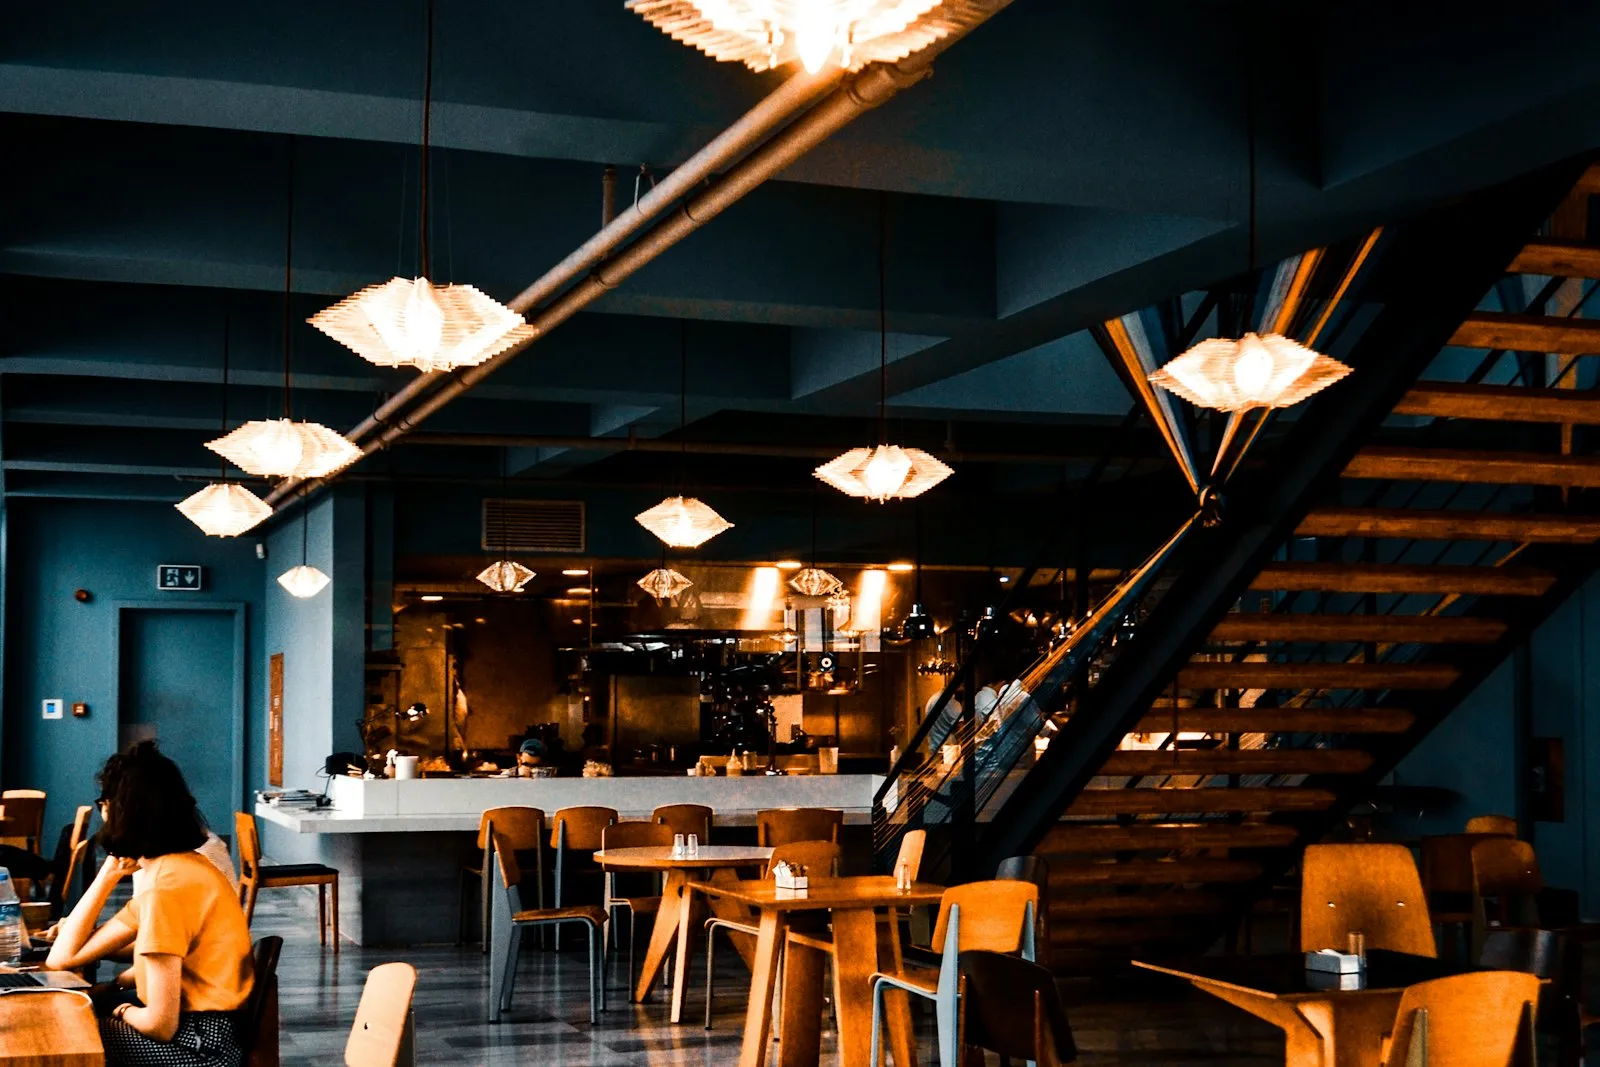
Materials do the heavy lifting — smoked oak, tumbled brick, aged leather and hand-glazed tile — under a lighting scheme built almost entirely of warm, dimmable sources at low level. Nothing matches perfectly, which is the point: the room should look better the longer it is open.