Residential · Garden Family Home
Wren Garden House
A garden-facing home layered with warm timber, soft colour and rooms that follow the sun.
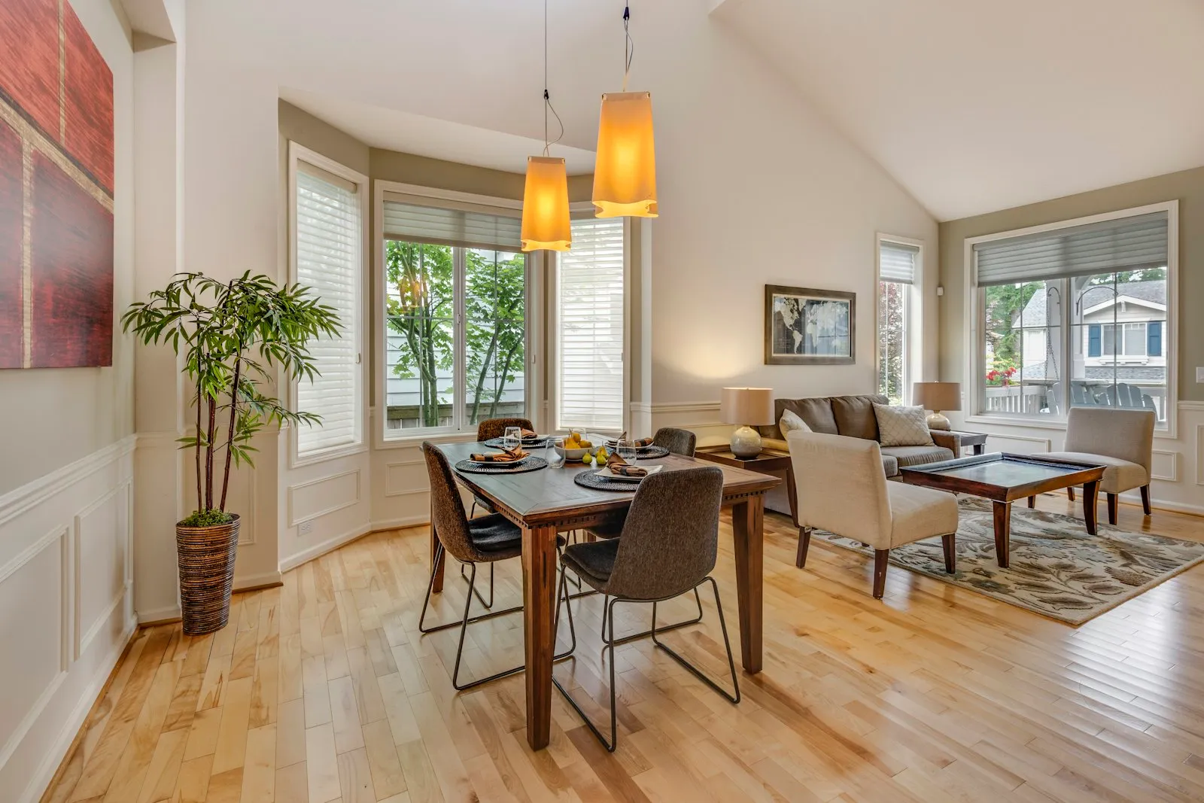
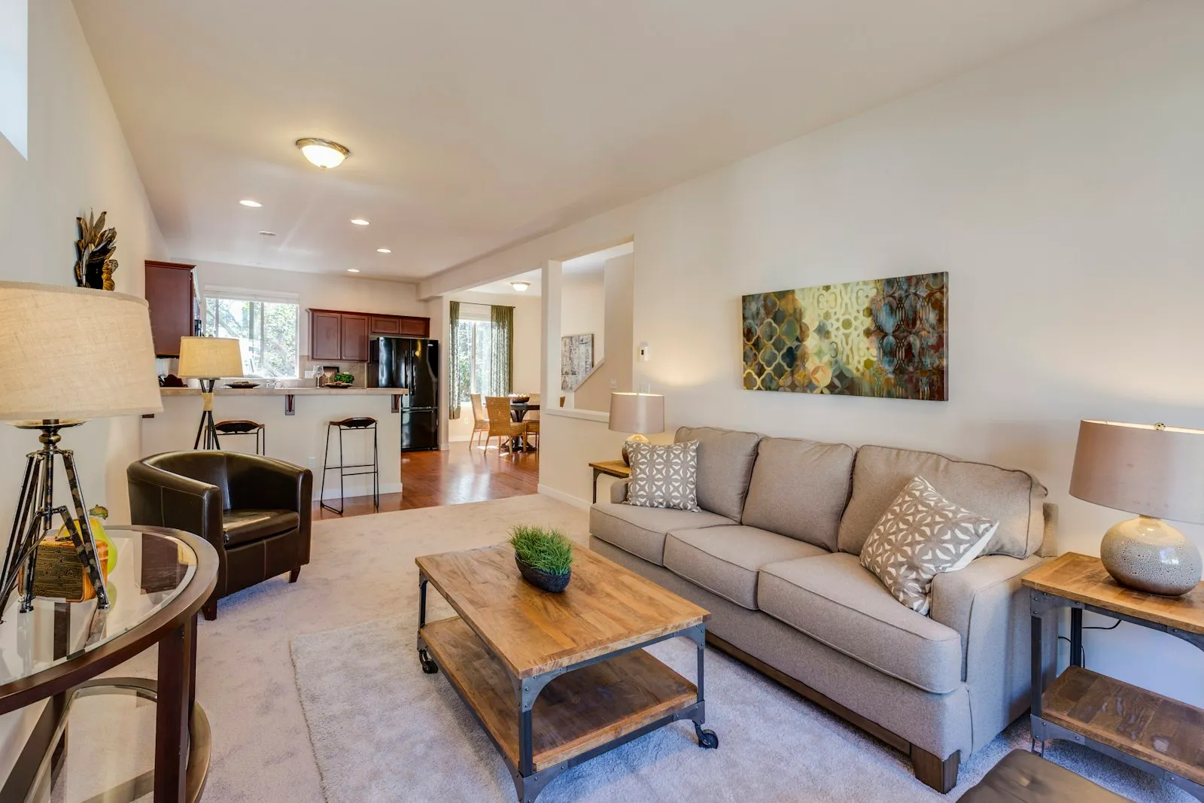
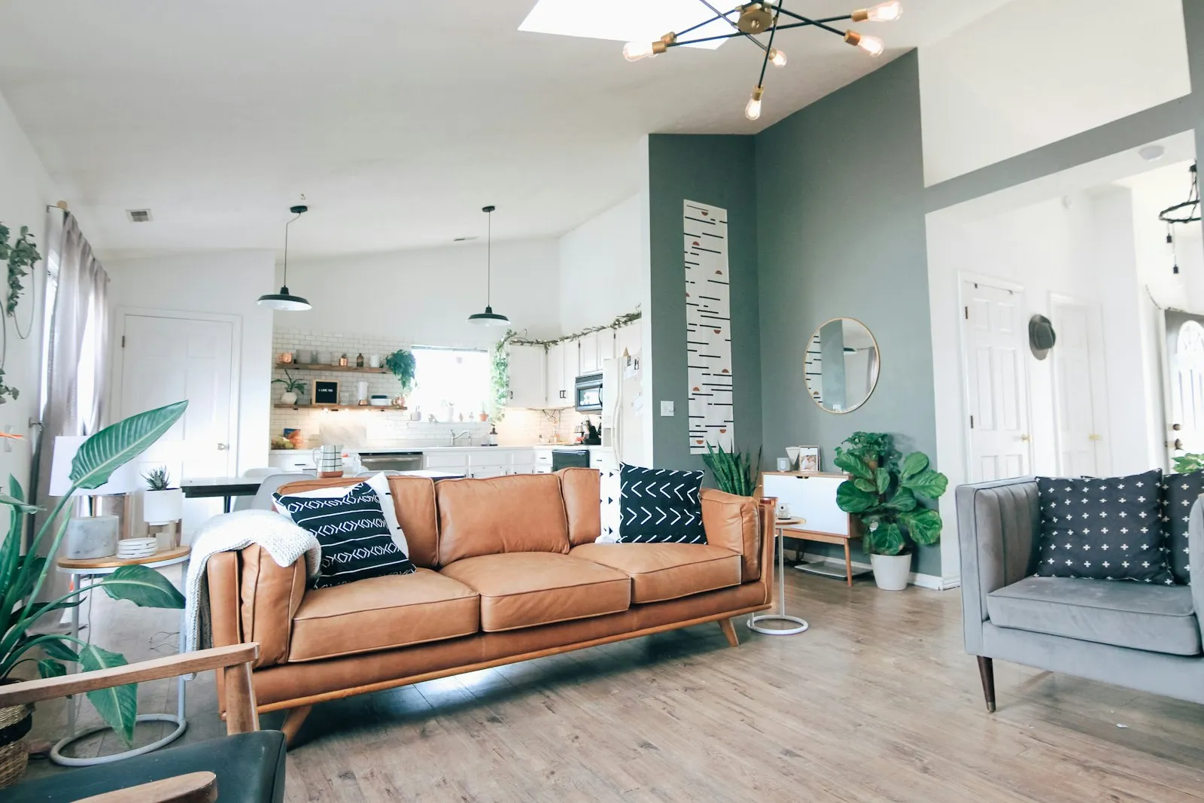
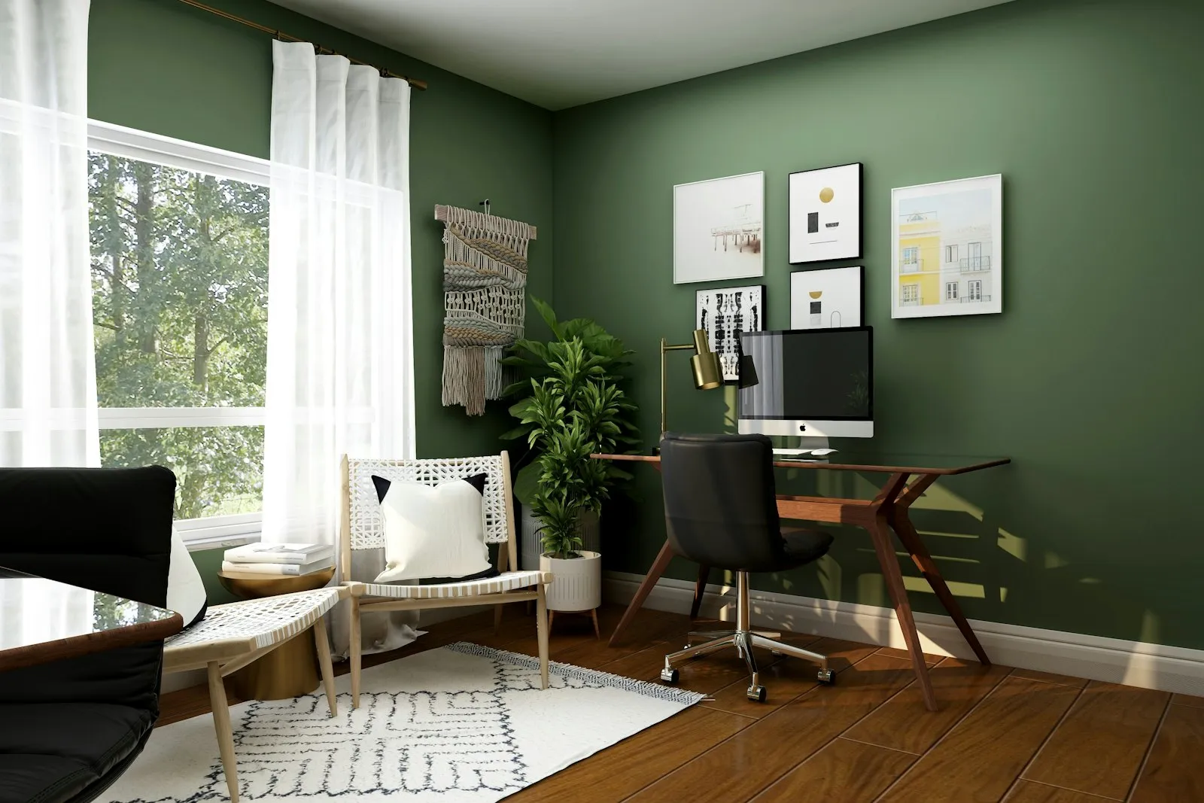
Wren Garden House was renovated for a family who wanted their home to feel connected to the garden in every room. We worked from the light inwards — breakfast in the east, a living room that holds the afternoon sun, and a study tucked into the greenest corner of the plan.
Timber carries through the house in different forms: oak floors, a walnut coffee table, a dining table made by a local maker to sit twelve. Colour arrives in layers rather than statements — clay, moss, tobacco and a single deep green wall that anchors the sitting room.
The scheme is deliberately unfussy. Textiles are washable, finishes tolerate real family life, and storage is built in wherever a room threatened to become cluttered. The result feels collected over time rather than installed in a fortnight.